This is a COMING SOON listing and cannot be shown until Thursday July 23, 2026.
Welcome to 504 Gaitway Court in the highly desirable Strickland Farm community in Freehold! This beautifully updated 3 bedroom, 2.5 bathroom townhome is the perfect blend of modern style, comfort, and convenience.
Designed for today's lifestyle, this home has been thoughtfully updated throughout, offering a seamless mix of elegance and everyday functionality. From the stylish kitchen to the beautifully renovated bathrooms and updated finishes, every detail has been carefully considered, creating a warm and inviting space that's truly move-in ready.
The full finished basement adds an abundance of additional living space, ideal for a family room, home office, fitness area, playroom, or media room. Conveniently located near shopping, restaurants, parks, and major commuter routes, Strickland Farm offers an ideal location while maintaining a welcoming neighborhood feel. Beautifully maintained and ready for its next owners, this is one you won't want to miss!
Pending
$520,000
504 Gaitway Court, Freehold, NJ 07728
3beds
1,410sqft
Condominium
Built in 1991
-- sqft lot
$511,400 Zestimate®
$369/sqft
$406/mo HOA
What's special
- 65 days
- 590
- 47
Zillow last checked:
Listing updated:
Listed by:
Michael Sclafani 908-415-5622,
RE/MAX Central
Source: MoreMLS,MLS#: 22622166
Facts & features
Interior
Bedrooms & bathrooms
- Bedrooms: 3
- Bathrooms: 3
- Full bathrooms: 2
- 1/2 bathrooms: 1
Heating
- Natural Gas, Forced Air
Cooling
- Central Air
Features
- Basement: Finished
Interior area
- Total structure area: 1,410
- Total interior livable area: 1,410 sqft
Property
Parking
- Total spaces: 1
- Parking features: Assigned, On Street, None
Features
- Stories: 3
- Exterior features: Other
- Pool features: Community
Lot
- Size: 435 Square Feet
Details
- Parcel number: 1700083160000504
Construction
Type & style
- Home type: Condo
- Property subtype: Condominium
- Attached to another structure: Yes
Condition
- New construction: No
- Year built: 1991
Utilities & green energy
- Sewer: Public Sewer
Community & HOA
Community
- Subdivision: Strickland Farm
HOA
- Has HOA: Yes
- Services included: Trash, Common Area, Lawn Maintenance, Pool, Snow Removal
- HOA fee: $406 monthly
Location
- Region: Freehold
Financial & listing details
- Price per square foot: $369/sqft
- Tax assessed value: $469,300
- Annual tax amount: $8,222
- Date on market: 7/23/2026
- Inclusions: Washer, Blinds/Shades, Dishwasher, Microwave, Refrigerator, Gas Cooking
- Exclusions: Personal belongings
Estimated market value
$511,400
$486,000 - $537,000
$3,243/mo
Price history
| Date | Event | Price |
|---|---|---|
| 9/15/2026 | Pending sale | $520,000$369/sqft |
Source:  MoreMLS #22622166 Report a problem MoreMLS #22622166 Report a problem | ||
| 7/23/2026 | Listed for sale | $520,000+76.3%$369/sqft |
Source: MoreMLS #22622166 Report a problem | ||
| 7/27/2020 | Sold | $295,000-4.8%$209/sqft |
Source: MoreMLS #22016902 Report a problem | ||
| 6/19/2020 | Pending sale | $309,900$220/sqft |
Source: Keller Williams Monmouth/Ocean #22016902 Report a problem | ||
| 5/29/2020 | Listed for sale | $309,900+13.5%$220/sqft |
Source: Keller Williams Realty Monmouth/Ocean #22016902 Report a problem | ||
| 4/17/2020 | Sold | $273,000-4.2%$194/sqft |
Source: MoreMLS #22003410 Report a problem | ||
| 1/27/2020 | Listed for sale | $284,900-6.6%$202/sqft |
Source: RE/MAX Central #22003410 Report a problem | ||
| 7/18/2008 | Sold | $305,000-6.2%$216/sqft |
Source: Public Record Report a problem | ||
| 3/14/2008 | Listed for sale | $324,999$230/sqft |
Source: TourFactory #20809452 Report a problem | ||
Public tax history
| Year | Property taxes | Tax assessment |
|---|---|---|
| 2025 | $8,604 +18.8% | $483,100 +18.8% |
| 2024 | $7,243 +8.9% | $406,700 +14% |
| 2023 | $6,649 +7.3% | $356,700 +16% |
| 2022 | $6,196 +1.3% | $307,500 +8.4% |
| 2021 | $6,114 +10.2% | $283,600 +5.4% |
| 2020 | $5,550 +1.1% | $269,000 +5.9% |
| 2019 | $5,489 | $254,000 +3.4% |
| 2018 | $5,489 -5.4% | $245,700 -2.9% |
| 2017 | $5,800 +12% | $253,100 +1.2% |
| 2016 | $5,180 +6.2% | $250,100 +10.6% |
| 2015 | $4,876 +2.8% | $226,100 +10.8% |
| 2014 | $4,743 -9% | $204,100 |
| 2013 | $5,213 +2.5% | $204,100 -20.2% |
| 2012 | $5,085 +3.6% | $255,800 |
| 2011 | $4,906 +0.5% | $255,800 |
| 2010 | $4,882 -4.1% | $255,800 -2.2% |
| 2009 | $5,091 | $261,500 +82.6% |
| 2008 | -- | $143,200 |
| 2007 | -- | $143,200 |
| 2006 | -- | $143,200 |
| 2005 | -- | $143,200 |
| 2003 | -- | $143,200 |
| 2002 | -- | $143,200 |
| 2001 | -- | $143,200 |
Find assessor info on the county website
Monthly payment
Est. payment
Payment breakdown
Explore the cost of this home by adjusting the details. Changes won't be saved.Climate risks
Neighborhood: 07728

Similar homes
- $475,0002 bd3 ba1.4k sqft2603 Metedeconk Court, Freehold, NJ 07728For Sale
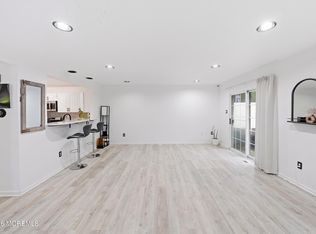
 MLS ID #22629701, Amir Melouk, Modern Realty Group. MoreMLS
 - $360,0002 bd2 ba1.1k sqft6-6 Portland Court #6, Freehold, NJ 07728For Sale
 MLS ID #22629941, Yosef Segal, Keller Williams Realty Monmouth/Ocean. MoreMLS
 - $565,0002 bd3 ba1.6k sqft262 Daffodil Drive, Freehold, NJ 07728For Sale
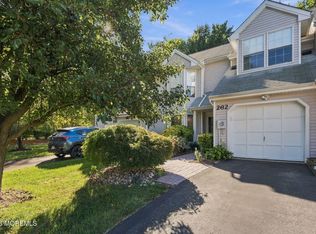 MLS ID #22629667, Robyn Novick, Weichert Realtors-Holmdel. MoreMLS
 - $549,0003 bd2 ba1.5k sqft13 Scenic Drive, Freehold, NJ 07728For Sale
 MLS ID #22620130, Diane Notarfrancesco, Keller Williams Shore Properties. MoreMLS
 - $475,0003 bd3 ba1.6k sqft2 Whistler Drive #8, Freehold, NJ 07728For SaleMLS ID #22624051, Sarah Root, Green Light Realty. MoreMLS
- $464,9003 bd2 ba1.3k sqft33 Trumbull Drive #12, Freehold, NJ 07728For SaleMLS ID #22625918, Eddie Aguirre, EXP Realty. MoreMLS
- $519,7773 bd3 ba1.8k sqft287 Elmwood Court, Howell, NJ 07731For SaleMLS ID #22629692, Dolores Jenkins, Weichert Realtors-Manalapan. MoreMLS
- $449,0003 bd2 ba1.3k sqft35 Whistler Drive #2, Freehold, NJ 07728For SaleMLS ID #22623557, Steven Heath, Tishler Realty Group LLC. MoreMLS
- $429,9003 bd2 ba1.3k sqft7 Stuart Drive #4, Freehold, NJ 07728For SaleMLS ID #22628931, Joan Congilose, Berkshire Hathaway HomeServices Fox & Roach - Manalapan. MoreMLS
- $499,9003 bd1 ba1.2k sqft2 Helen Ave, Freehold, NJ 07728For Sale
 MLS ID #2704570R, DENISE HORNECK. All Jersey MLS
 - $399,9992 bd2 ba1k sqft8 Deptford Court #7, Freehold, NJ 07728For SaleMLS ID #22630150, Daniel Richards, EXP Realty. MoreMLS
- $600,0003 bd2 ba1.3k sqft16 Jackson Terrace, Freehold, NJ 07728For SaleMLS ID #22629698, Gina Trani, Berkshire Hathaway HomeServices Fox & Roach - Manalapan. MoreMLS
- $449,9002 bd3 ba1.4k sqft52 Aberdare Court #7, Freehold, NJ 07728For SaleMLS ID #22628965, Melissa Haddad, EXP Realty. MoreMLS
- $479,0002 bd2 ba1.4k sqft46 Kingsley Way, Freehold, NJ 07728For SaleMLS ID #22628788, Kaddy Ha, RE/MAX Central. MoreMLS
- $390,0002 bd2 ba1.1k sqft18 Scenic Drive, Freehold, NJ 07728For SaleMLS ID #22629565, Patricia Florkowski, RE/MAX Revolution. MoreMLS
- $465,0002 bd3 ba1.2k sqft4 Hawthorne Court, Freehold, NJ 07728For SaleMLS ID #22624324, Valerie Wechsler, NextHome The Real Estate Pros. MoreMLS
- $420,0003 bd3 ba1.3k sqft25 Wyeth Drive #11, Freehold, NJ 07728For SaleMLS ID #22625252, Felicia Finn, C21/ Action Plus Realty. MoreMLS
- $425,0002 bd2 ba1.3k sqft267 Tulip Lane, Freehold, NJ 07728For SaleMLS ID #22629520, Christine McGrory, Diane Turton, Realtors-Spring Lake. MoreMLS
- $459,0003 bd3 ba1.6k sqft318 Balsam Court, Howell, NJ 07731For SaleMLS ID #22627988, Christina Kaplun, RE/MAX First Realty. MoreMLS
- $500,0002 bd3 ba1.2k sqft8 Cooper Ct, Freehold, NJ 07728For SaleMLS ID #2702573R, ALFONSO D. LOGAN. All Jersey MLS
