Skip main navigation
Sold for $335,000
  • $335,000

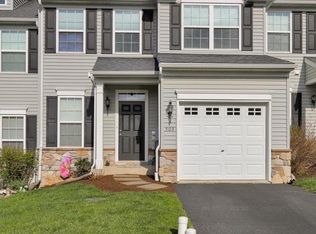
    504 Heather Way, Morgantown, PA 19543

    3beds
    1,642sqft
    Townhouse
    Built in 2015
    1,306 Square Feet Lot
    $350,400 Zestimate®
    $204/sqft
    $2,330 Estimated rent

    Home value

    $350,400

    $322,000 - $378,000

    $2,330/mo

    Zestimate® history
    Loading
    Loading...

    Owner options

    List your home for rent

    $2,330/mo

    Rent Zestimate®

    Find your next renter with Zillow Rental Manager. Plus, with online applications, you can quickly screen prospective tenants – for free.

    Learn more

    $2,330/mo

    Rent Zestimate®

    Refinance and save

    $2,351/mo

    Est. payment

    Refinancing to a lower rate could help reduce your monthly payments and save thousands over the life of the loan.

    See today's rates

    $2,351/mo

    Est. payment

    Explore your selling options

    Work with a Zillow partner agent

    Leverage their expertise and Zillow's premium Showcase listings to get your home seen by more buyers.

    Get started

    List with your own agent

    Get your home in front of millions of buyers by listing it on Zillow.

    Learn how to do it

    Sell it yourself

    Take full control of how buyers see your home on Zillow by listing For Sale by Owner (FSBO).

    List your home

    What's special

    Private deckStylish finishesFully finished lower levelCharming bump-out sun roomWarm and inviting denSeamless flowLarge island
    *Immaculate 3-Bedroom, 2 Full & 2 Half-Bath Modern Home with Exceptional Entertaining Space!* Welcome to this meticulously maintained 3-bedroom, 2 full & 2 half-bath home built in 2015, where modern design meets comfortable living. Step inside to discover a beautifully open main floor plan featuring newer flooring and stylish finishes throughout. The spacious kitchen is a chef's dream, complete with a large island, bar stool seating, and seamless flow into the dining area, living room, and a charming bump-out Sun Room—perfect for relaxing or entertaining. From the main level, step out onto the private deck that offers ample space for gatherings while still maintaining a cozy, secluded feel. Downstairs, the fully finished lower level includes a warm and inviting den, a custom bar nook for entertaining and a half bath. Pride of ownership shines through every detail in this modern, move-in ready home. Don't miss your chance to own a stylish and spacious retreat that's perfect for both everyday living and hosting guests. Community pool included in the HOA!

    Zillow last checked:

    Listing updated:

    Listed by:

    Wendy McCooey 610-342-7112,

    RE/MAX Of Reading

    Bought with:

    Deneen Sweeney, RS-0023053

    Keller Williams Real Estate - West Chester

    Source: Bright MLS,MLS#: PABK2055936MLS Logo

    Facts & features

    Interior

    Bedrooms & bathrooms
    • Bedrooms: 3
    • Bathrooms: 4
    • Full bathrooms: 2
    • 1/2 bathrooms: 2
    • Main level bathrooms: 1
    Basement
    • Area: 0
    Heating
    • Central, Natural Gas
    Cooling
    • Central Air, Natural Gas
    Appliances
    • Included: Electric Water Heater
    Features
    • Flooring: Ceramic Tile, Laminate, Carpet
    • Basement: Full,Finished
    • Has fireplace: No
    Interior area
    • Total structure area: 1,642
    • Total interior livable area: 1,642 sqft
    • Finished area above ground: 1,642
    • Finished area below ground: 0

    Property

    Parking
    • Total spaces: 1
    • Parking features: Garage Faces Front, Attached
    • Attached garage spaces: 1
    Accessibility
    • Accessibility features: 2+ Access Exits
    Features
    • Levels: Two
    • Stories: 2
    • Pool features: Community
    Lot
    • Size: 1,306 Square Feet
    Details
    • Additional structures: Above Grade, Below Grade
    • Parcel number: 35532003336888
    • Zoning: RES
    • Special conditions: Standard

    Construction

    Type & style
    • Home type: Townhouse
    • Architectural style: Traditional
    • Property subtype: Townhouse
    Materials
    • Vinyl Siding, Aluminum Siding
    • Foundation: Permanent
    • Roof: Pitched
    Condition
    • New construction: No
    • Year built: 2015

    Utilities & green energy

    • Sewer: Public Sewer
    • Water: Public

    Community & HOA

    Community
    • Subdivision: Heatherbrook
    HOA
    • Has HOA: Yes
    • Services included: Pool(s)
    • HOA fee: $140 monthly
    Location
    • Region: Morgantown
    • Municipality: CAERNARVON TWP

    Financial & listing details

    • Price per square foot: $204/sqft
    • Tax assessed value: $133,100
    • Annual tax amount: $5,371
    • Date on market: 4/29/2025
    • Listing agreement: Exclusive Right To Sell
    • Listing terms: Cash,Conventional,FHA
    • Inclusions: Washer & Dryer, Refrigerator.
    • Exclusions: Art
    • Ownership: Fee Simple

    Price history

    DateEventPrice
    7/17/2025Sold$335,000-9%$204/sqft
    Source: Bright MLS #PABK2055936 Report a problem
    6/22/2025Pending sale$368,000$224/sqft
    Source: Bright MLS #PABK2055936 Report a problem
    6/15/2025Listing removed$368,000$224/sqft
    Source: Bright MLS #PABK2055936 Report a problem
    5/21/2025Price change$368,000-1.5%$224/sqft
    Source: Bright MLS #PABK2055936 Report a problem
    5/15/2025Price change$373,500-1.7%$227/sqft
    Source: Bright MLS #PABK2055936 Report a problem
    4/29/2025Listed for sale$380,000+86.3%$231/sqft
    Source: Bright MLS #PABK2055936 Report a problem
    4/22/2019Sold$204,000$124/sqft
    Source: Public Record Report a problem
    2/26/2019Pending sale$204,000$124/sqft
    Source: BHHS Fox & Roach Rosemont #PABK325410 Report a problem
    2/26/2019Listed for sale$204,000+2.1%$124/sqft
    Source: BHHS Fox & Roach Rosemont #PABK325410 Report a problem
    4/25/2016Sold$199,900$122/sqft
    Source: Public Record Report a problem

    Public tax history

    YearProperty taxesTax assessment
    2025$5,576 +7.1%$133,100
    2024$5,208 -0.1%$133,100
    2023$5,212 +2.5%$133,100
    2022$5,085 +3.1%$133,100
    2021$4,930 -1.8%$133,100
    2020$5,018 +0%$133,100
    2019$5,016 +0%$133,100
    2018$5,016 +2.9%$133,100
    2017$4,875 +2338.7%$133,100 +543%
    2016$200 $20,700
    Find assessor info on the county website

    Neighborhood: 19543

    Nearby schools

    GreatSchools rating
    Schools provided by the listing agent
    • District: Twin Valley

    Source: Bright MLS. This data may not be complete. We recommend contacting the local school district to confirm school assignments for this home.

    Get a cash offer in 3 minutes
    Find out how much your home could sell for in as little as 3 minutes with a no-obligation cash offer.
    Estimated market value
    $350,400
    Get a cash offer in 3 minutes
    Find out how much your home could sell for in as little as 3 minutes with a no-obligation cash offer.
    Estimated market value
    $350,400