Skip main navigation
Sold for $335,000
  • $335,000

    503 Heather Way, Morgantown, PA 19543

    3beds
    1,522sqft
    Townhouse
    Built in 2015
    1,306 Square Feet Lot
    $335,100 Zestimate®
    $220/sqft
    $2,340 Estimated rent

    Home value

    $335,100

    $318,000 - $352,000

    $2,340/mo

    Zestimate® history
    Loading
    Loading...

    Owner options

    List your home for rent

    $2,340/mo

    Rent Zestimate®

    Find your next renter with Zillow Rental Manager. Plus, with online applications, you can quickly screen prospective tenants – for free.

    Learn more

    $2,340/mo

    Rent Zestimate®

    Refinance and save

    $2,414/mo

    Est. payment

    Refinancing to a lower rate could help reduce your monthly payments and save thousands over the life of the loan.

    See today's rates

    $2,414/mo

    Est. payment

    Explore your selling options

    Work with a Zillow partner agent

    Leverage their expertise and Zillow's premium Showcase listings to get your home seen by more buyers.

    Get started

    List with your own agent

    Get your home in front of millions of buyers by listing it on Zillow.

    Learn how to do it

    Sell it yourself

    Take full control of how buyers see your home on Zillow by listing For Sale by Owner (FSBO).

    List your home

    What's special

    One-car garageOpen plan first floorBathroom with tubWalk-in closetSpacious primary bedroomBathroom with walk-in showerTray ceiling
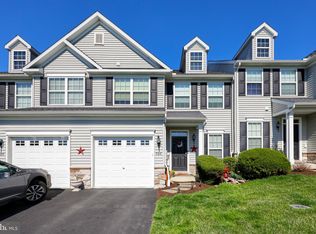
    This 3BR, 2.5-bath townhome is located in the beautiful Heatherbrook neighborhood within the Twin Valley School District. The open-concept first floor features a living room with large windows, dining room, and a kitchen equipped with a gas range, center island, and a large pantry. A glass sliding door opens to a raised deck offering scenic views of the surrounding rolling hills. This level is completed by a half bath, utility closet, and a one-car garage with a private driveway.  On the second level, the spacious primary bedroom features a tray ceiling, a large walk-in closet, and an en-suite bathroom with a walk-in shower. Two additional ample-sized bedrooms, a full bathroom with a tub, a linen closet, and a laundry room with a washer and dryer (included) are also located on this floor. The expansive full basement boasts high ceilings, two full-size windows, and is pre-plumbed for an additional bathroom, offering great potential for a family room or fitness area while maintaining plenty of storage space. Notable upgrades include a 2-ton exterior HVAC unit, interior coil, and UV air scrubber. All ceiling fans and window treatments will remain with the home. The community provides excellent amenities, including a swimming pool, clubhouse, playground with a swing set, and scenic lanes for biking and walking. Guest parking is conveniently located directly across from the unit. The property is close to Walmart, Lowe’s, Sheetz, BB’s Grocery Outlet, and local restaurants like the Morgantown Diner. Easy access to Route 23, the PA Turnpike interchange, and the Morgantown Expressway ensures a convenient commute.  Motivated seller -- make an offer today.

    Zillow last checked:

    Listing updated:

    Listed by:

    Fred Opalinski 412-215-1132,

    Keller Williams Platinum Realty - Wyomissing

    Bought with:

    Jason Miller, RS341500

    Coldwell Banker Realty

    Source: Bright MLS,MLS#: PABK2070012MLS Logo

    Facts & features

    Interior

    Bedrooms & bathrooms
    • Bedrooms: 3
    • Bathrooms: 3
    • Full bathrooms: 2
    • 1/2 bathrooms: 1
    • Main level bathrooms: 1
    Primary bedroom
    • Features: Walk-In Closet(s), Attic - Access Panel, Ceiling Fan(s)
    • Level: Upper
    • Area: 182 Square Feet
    • Dimensions: 14 X 13
    Bedroom 2
    • Level: Upper
    • Area: 110 Square Feet
    • Dimensions: 10 X 11
    Bedroom 3
    • Level: Upper
    • Area: 120 Square Feet
    • Dimensions: 12 X 10
    Dining room
    • Level: Main
    • Area: 132 Square Feet
    • Dimensions: 11 X 12
    Family room
    • Level: Main
    • Area: 168 Square Feet
    • Dimensions: 12 X 14
    Kitchen
    • Features: Kitchen Island, Kitchen - Gas Cooking, Pantry
    • Level: Main
    • Area: 140 Square Feet
    • Dimensions: 10 X 14
    Heating
    • Forced Air, Natural Gas
    Cooling
    • Air Purification System, Ceiling Fan(s), Central Air, Electric
    Appliances
    • Included: Air Cleaner, Microwave, Dryer, ENERGY STAR Qualified Washer, Ice Maker, Self Cleaning Oven, Oven, Oven/Range - Gas, Washer, Water Heater, Gas Water Heater
    • Laundry: Dryer In Unit, Washer In Unit
    Features
    • Ceiling Fan(s), Open Floorplan, Bathroom - Stall Shower, Bathroom - Tub Shower, Walk-In Closet(s), Dry Wall
    • Flooring: Carpet, Vinyl, Laminate
    • Windows: Double Hung, Energy Efficient, Window Treatments
    • Basement: Full
    • Has fireplace: No
    Interior area
    • Total structure area: 1,522
    • Total interior livable area: 1,522 sqft
    • Finished area above ground: 1,522
    • Finished area below ground: 0

    Property

    Parking
    • Total spaces: 2
    • Parking features: Garage Faces Front, Attached, Driveway
    • Attached garage spaces: 1
    • Uncovered spaces: 1
    Accessibility
    • Accessibility features: None
    Features
    • Levels: Two
    • Stories: 2
    • Patio & porch: Deck
    • Pool features: Community
    • Has view: Yes
    • View description: Garden, Panoramic
    Lot
    • Size: 1,306 sqft
    • Features: Unknown Soil Type
    Details
    • Additional structures: Above Grade, Below Grade
    • Parcel number: 35532003336990
    • Zoning: 111R RESIDENTIAL
    • Special conditions: Standard

    Construction

    Type & style
    • Home type: Townhouse
    • Architectural style: Traditional
    • Property subtype: Townhouse
    Materials
    • Stick Built, Vinyl Siding
    • Foundation: Concrete Perimeter
    • Roof: Asphalt,Architectural Shingle
    Condition
    • Very Good
    • New construction: No
    • Year built: 2015
    Details
    • Builder model: Monterey
    • Builder name: Berks Homes

    Utilities & green energy

    • Sewer: Public Sewer
    • Water: Public
    • Utilities for property: Cable

    Community & neighborhood

    Security
    • Security features: Carbon Monoxide Detector(s), Fire Alarm, Smoke Detector(s), Fire Sprinkler System
    Community
    • Community features: Pool
    Location
    • Region: Morgantown
    • Subdivision: Heatherbrook
    • Municipality: CAERNARVON TWP

    HOA & financial

    HOA
    • Has HOA: Yes
    • HOA fee: $175 monthly
    • Amenities included: Pool
    • Services included: Common Area Maintenance, Pool(s), Snow Removal, Management, Insurance, Maintenance Grounds, Trash
    • Association name: HEATHERBROOK

    Other

    Other facts
    • Listing agreement: Exclusive Right To Sell
    • Listing terms: FHA,Cash,Conventional,VA Loan
    • Ownership: Fee Simple
    • Road surface type: Black Top

    Price history

    DateEventPrice
    6/24/2026Sold$335,000-1.2%$220/sqft
    Source: Bright MLS #PABK2070012 Report a problem
    5/4/2026Pending sale$339,000$223/sqft
    Source: Bright MLS #PABK2070012 Report a problem
    4/30/2026Price change$339,000-1.6%$223/sqft
    Source: Bright MLS #PABK2070012 Report a problem
    4/22/2026Price change$344,500-1.4%$226/sqft
    Source: Bright MLS #PABK2070012 Report a problem
    4/10/2026Listed for sale$349,500+72.2%$230/sqft
    Source: Bright MLS #PABK2070012 Report a problem
    8/29/2019Sold$203,000-3.3%$133/sqft
    Source: Public Record Report a problem
    7/18/2019Pending sale$209,900$138/sqft
    Source: CENTURY 21 Norris - Valley Forge #PABK344312 Report a problem
    7/8/2019Listed for sale$209,900+12.3%$138/sqft
    Source: CENTURY 21 Norris - Valley Forge #PABK344312 Report a problem
    4/8/2016Sold$186,900$123/sqft
    Source: Public Record Report a problem

    Public tax history

    YearProperty taxesTax assessment
    2025$5,233 +7.1%$124,900
    2024$4,887 -0.1%$124,900
    2023$4,891 +2.5%$124,900
    2022$4,772 +3.1%$124,900
    2021$4,626 -1.8%$124,900
    2020$4,709 +0%$124,900
    2019$4,709 +271.9%$124,900
    2018$1,266 -72.3%$124,900
    2017$4,574 +2142.7%$124,900 +503.4%
    2016$204 $20,700

    Find assessor info on the county website

    Neighborhood: 19543

    Nearby schools

    GreatSchools rating
    Schools provided by the listing agent
    • District: Twin Valley

    Source: Bright MLS. This data may not be complete. We recommend contacting the local school district to confirm school assignments for this home.

    Get a cash offer in 3 minutes
    Find out how much your home could sell for in as little as 3 minutes with a no-obligation cash offer.
    Estimated market value
    $335,100
    Get a cash offer in 3 minutes
    Find out how much your home could sell for in as little as 3 minutes with a no-obligation cash offer.
    Estimated market value
    $335,100