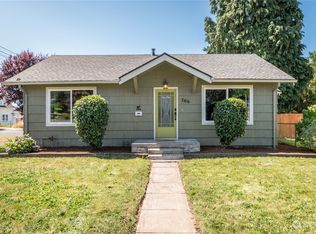
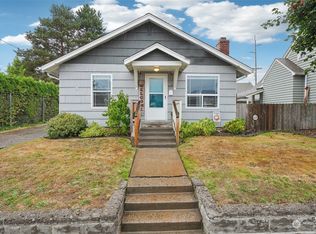
Fantastic investment opportunity! This well-maintained 4-plex is a strong, turnkey addition to any rental portfolio, offering solid income and a current cap rate of approximately 7.5% with excellent cash flow. The property has a history of stable, long-term tenants and shows pride of ownership throughout. Three units feature 2 bedrooms and 1 bath, each with a dedicated storage unit and covered parking space. The fourth unit has been thoughtfully converted to a 3-bedroom, expanding rental potential and versatility. Residents enjoy a large shared balcony, and the on-site laundry room has been updated with a new electrical panel and its own hot water tank. The coin-operated laundry provides reliable additional income. Opportunities like this don’t come along often—secure this high-performing asset for your portfolio today.
Active
Listed by: Windermere Northwest Living • David Thelin
$700,000
504 N 7th Avenue, Kelso, WA 98626
9beds
4baths
3,326sqft
Quadruplex, Multi Family
Built in 1966
-- sqft lot
$698,600 Zestimate®
$210/sqft
$-- HOA
What's special
Large shared balconyDedicated storage unitCovered parking space
- --
- on Zillow
- 140
- views
- 11
- saves
Zillow last checked:
Listing updated:
Listed by:
David Thelin,
Windermere Northwest Living
Source: NWMLS as distributed by MLS GRID,MLS#: 2477548
Facts & features
Interior
Bedrooms & bathrooms
- Bedrooms: 9
- Bathrooms: 4
Heating
- Wall Furnace, Electric
Cooling
- None
Features
- Flooring: Vinyl, Carpet
- Has fireplace: No
Interior area
- Total structure area: 3,326
- Total interior livable area: 3,326 sqft
Property
Parking
- Total spaces: 8
- Parking features: Garage
- Garage spaces: 4
- Carport spaces: 4
- Covered spaces: 8
Features
- Has view: Yes
- View description: Territorial
Lot
- Size: 5,000 Square Feet
- Dimensions: 50 x 100
- Features: Curbs, Paved, Sidewalk, Cable TV, Fenced-Partially
Details
- Parcel number: 20223
- Zoning description: Residential,Jurisdiction: City
- Special conditions: Standard
Construction
Type & style
- Home type: MultiFamily
- Architectural style: 4-Plex
- Property subtype: Quadruplex, Multi Family
Materials
- Wood Siding
- Foundation: Poured Concrete
- Roof: Torch Down
Condition
- Good
- Year built: 1966
Utilities & green energy
- Electric: Company: Cowlitz PUD
- Sewer: Sewer Connected, Company: City of Kelso
- Water: Company: City of Kelso
- Utilities for property: Xfinity, Xfinity
Community & HOA
Community
- Subdivision: Old Kelso Hill
Location
- Region: Kelso
Financial & listing details
- Price per square foot: $210/sqft
- Annual tax amount: $5,807
- Date on market: 2/12/2026
- Listing terms: Conventional,FHA,VA Loan
Estimated market value
$698,600
$664,000 - $734,000
$1,476/mo
Price history
| Date | Event | Price |
|---|---|---|
| 7/14/2026 | Price change | $700,000-1.4%$210/sqft |
Source: | ||
| 6/15/2026 | Price change | $710,000-1.4%$213/sqft |
Source: | ||
| 5/15/2026 | Listed for sale | $720,000$216/sqft |
Source: | ||
| 5/8/2026 | Pending sale | $720,000$216/sqft |
Source: | ||
| 4/13/2026 | Price change | $720,000-0.7%$216/sqft |
Source: | ||
| 2/12/2026 | Listed for sale | $725,000+16.2%$218/sqft |
Source: | ||
| 3/10/2025 | Sold | $624,000-1%$188/sqft |
Source: | ||
| 2/7/2025 | Pending sale | $630,000$189/sqft |
Source: | ||
| 12/22/2024 | Price change | $630,000-1.5%$189/sqft |
Source: | ||
| 10/19/2024 | Listed for sale | $639,900+22.9%$192/sqft |
Source: | ||
| 10/16/2020 | Sold | $520,500+4.1%$156/sqft |
Source: | ||
| 9/20/2020 | Pending sale | $499,900$150/sqft |
Source: Keller Williams Realty #20339012 Report a problem | ||
| 9/17/2020 | Listed for sale | $499,900$150/sqft |
Source: Keller Williams Realty #20339012 Report a problem | ||
Public tax history
Tax history is unavailable.
Monthly payment
Est. payment
Payment breakdown
Explore the cost of this home by adjusting the details. Changes won't be saved.Climate risks
Neighborhood: 98626
Nearby schools
Schools provided by the listing agent
- Elementary: Barnes Elem
- Middle: Huntington Jnr High
- High: Kelso High
Source: NWMLS as distributed by MLS GRID. This data may not be complete. We recommend contacting the local school district to confirm school assignments for this home.