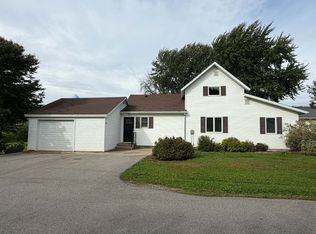
A very well kept 2 story home is ready for new owners. This wonderful family home can meet all your needs. Some main features include a 3/4 bathroom, laundry room, and a bedroom all located on the 1st floor. You will also find a formal dining room, nice sized living room and a large screened in front porch. Upstairs has 3 more bedrooms and a full bathroom. Additionally the whole house had new double hung windows and attic insulation installed in 2024. Also a new furnace and water heater in 2022. Outside gives you a 14'x28' 1 stall detached garage with a metal roof and a deck with ramp built in 2024. Don't miss out! Come see all this home has to offer!
For sale
$144,900
504 N Broad St, Stacyville, IA 50476
4beds
2baths
1,935sqft
Single Family Residence
Built in 1899
10,018 Square Feet Lot
$141,800 Zestimate®
$75/sqft
$-- HOA
What's special
Formal dining roomDeck with ramp
- 6 days
- 136
- 13
Zillow last checked:
Listing updated:
Listed by:
RYAN KETELSEN 641-832-0731,
Century 21 Preferred
Source: Greater Mason BOR,MLS#: 260842
Facts & features
Interior
Bedrooms & bathrooms
- Bedrooms: 4
- Bathrooms: 2
- Main level bathrooms: 3
- Main level bedrooms: 1
Bedroom 1
- Level: Main
- Area: 138
- Dimensions: 11.5 x 12
Bedroom 2
- Level: Upper
- Area: 159.5
- Dimensions: 11 x 14.5
Bedroom 3
- Level: Upper
- Area: 180
- Dimensions: 12 x 15
Bedroom 4
- Level: Upper
- Area: 155
- Dimensions: 10 x 15.5
Bathroom 1
- Features: Separate Shower, Shower, Tub
Dining room
- Features: Formal Dining
- Level: Main
- Area: 162.75
- Dimensions: 10.5 x 15.5
Kitchen
- Level: Main
- Area: 174
- Dimensions: 14.5 x 12
Living room
- Level: Main
- Area: 224.75
- Dimensions: 14.5 x 15.5
Heating
- Forced Air, Natural Gas
Cooling
- Central Air
Appliances
- Included: Dishwasher, Gas Range, Microwave, Refrigerator, Washer/Dryer
Features
- Flooring: Carpet, Laminate, Wood
- Windows: Double Hung
- Basement: Full
- Has fireplace: No
Interior area
- Total structure area: 2,767
- Total interior livable area: 1,935 sqft
Property
Parking
- Total spaces: 1
- Parking features: Detached, Asphalt
- Garage spaces: 1
Features
- Levels: Two
- Patio & porch: Deck
Lot
- Size: 10,018 Square Feet
- Dimensions: 77 x 132
Details
- Parcel number: 0331201004
- Zoning description: RG/GENERAL RES
Construction
Type & style
- Home type: SingleFamily
- Property subtype: Single Family Residence
Materials
- Stucco, Vinyl Siding, Attic Insulation
- Foundation: Block, Poured
- Roof: Asphalt
Condition
- New construction: No
- Year built: 1899
Utilities & green energy
- Sewer: CITY
- Water: Public
Community & HOA
Community
- Subdivision: IA
Location
- Region: Stacyville
Financial & listing details
- Price per square foot: $75/sqft
- Tax assessed value: $96,790
- Annual tax amount: $1,143
- Date on market: 11/3/2026
Estimated market value
$141,800
$135,000 - $149,000
$1,756/mo
Price history
| Date | Event | Price |
|---|---|---|
| 11/3/2026 | Listed for sale | $144,900+122.9%$75/sqft |
Source:  Greater Mason BOR #260842 Report a problem | ||
| 10/28/2019 | Sold | $65,000-2.3%$34/sqft |
Source:  Northeast Iowa Regional BOR as distributed by MLS GRID #20193175 Report a problem | ||
| 8/26/2019 | Pending sale | $66,500$34/sqft |
Source: Main Realty #20193175 Report a problem | ||
| 6/19/2019 | Listed for sale | $66,500$34/sqft |
Source: Main Realty #20193175 Report a problem | ||
Public tax history
| Year | Property taxes | Tax assessment |
|---|---|---|
| 2025 | $852 -28.2% | $96,790 +20.9% |
| 2024 | $1,186 +9.2% | $80,080 |
| 2023 | $1,086 +4% | $80,080 +28.9% |
| 2022 | $1,044 -1.9% | $62,120 |
| 2021 | $1,064 | $62,120 +2% |
| 2020 | -- | $60,920 +21.6% |
| 2019 | -- | $50,100 +1.8% |
| 2018 | $628 | $49,210 +8.1% |
| 2017 | $628 +11.3% | $45,530 |
| 2016 | $564 | $45,530 +5% |
| 2015 | $564 +16.5% | $43,350 |
| 2014 | $484 +1.3% | $43,350 |
| 2013 | $478 -3.2% | -- |
| 2012 | $494 +2.9% | -- |
| 2011 | $480 -2.8% | -- |
| 2010 | $494 +18.2% | -- |
| 2009 | $418 +2.5% | -- |
| 2008 | $408 +8.5% | -- |
| 2007 | $376 +8.7% | -- |
| 2005 | $346 | -- |
Find assessor info on the county website
Monthly payment
Est. payment
Payment breakdown
Explore the cost of this home by adjusting the details. Changes won't be saved.Climate risks
Neighborhood: 50476
Nearby schools
Schools provided by the listing agent
- District: St. Ansgar
Source: Greater Mason BOR. This data may not be complete. We recommend contacting the local school district to confirm school assignments for this home.
Similar homes
- $179,0005 bd2 ba2.3k sqft208 W School St, Stacyville, IA 50476For Sale
 MLS ID #20263922, Kevin M Kolbet, Kolbet Realtors. Northeast Iowa Regional BOR as distributed by MLS GRID
- $119,9002 bd2 ba1k sqft305 N Randolph St, Stacyville, IA 50476For Sale By Owner
- $--4 bd2 ba1.4k sqft503 NW Bergen St, Adams, MN 55909Auction
 Auction.com 1
- $--3 bd2 ba1.1k sqft2102 4th Ave SE, Austin, MN 55912Auction
 ServiceLink Auction
- $129,9003 bd1 ba1.1k sqft704 9th St SE, Austin, MN 55912For Sale
 MLS ID #7170543, Makias Anderson, RE/MAX Results. NorthstarMLS as distributed by MLS GRID
- $180,0003 bd2 ba1.7k sqft505 3rd St, Lyle, MN 55953For SaleMLS ID #7163846, Tim O'Connor, eXp Realty. NorthstarMLS as distributed by MLS GRID
- $118,0004 bd2 ba1.6k sqft404 S Main St, Austin, MN 55912For SaleMLS ID #7163616, Mike Wilen, Coldwell Banker Realty - Lakes. NorthstarMLS as distributed by MLS GRID
- $144,9002 bd1 ba1k sqft211 E Luella St, Le Roy, MN 55951For SaleMLS ID #7159899, Derrick Guevremont, Counselor Realty of Rochester. NorthstarMLS as distributed by MLS GRID
- $159,5002 bd2 ba1.2k sqft209 W Main St, Adams, MN 55909For SaleMLS ID #7155991, Robert Stalberger, Whitetail Properties Real Estate. NorthstarMLS as distributed by MLS GRID
- $154,9003 bd2 ba1.3k sqft807 7th Ave SE, Austin, MN 55912For SaleMLS ID #7161648, Helen Cook, Real Broker, LLC.. NorthstarMLS as distributed by MLS GRID
