The beauty of this home goes well beyond the eye-catching façade. A large, open living room flows seamlessly into your dining area and large kitchen. Featuring a powder room on the first floor, your guests will enjoy their privacy without having to use a shared bathroom. Head upstairs where you’ll find three bedrooms and a shared game room space for all your loved ones to enjoy. Home includes granite countertops throughout, wood cabinetry, ceramic tile in baths and utility. Primary suite includes a separate shower garden tub and large walk-in closet with built-ins. Everything about this home delivers style, craftsmanship, and spaciousness.
Pending
$364,900
504 Sleep Hollow Dr, Jarrell, TX 76537
4beds
2,577sqft
Single Family Residence
Built in 2026
6,098 Square Feet Lot
$-- Zestimate®
$142/sqft
$33/mo HOA
What's special
Three bedroomsGranite countertops throughoutWood cabinetryShared game room space
- 60 days
- 10
- 0
Likely to sell faster than
Zillow last checked:
Listing updated:
Listed by:
Doug French (979) 690-1222,
Stylecraft Brokerage, LLC (979) 690-1222
Source: Unlock MLS,MLS#: 7627781
Facts & features
Interior
Bedrooms & bathrooms
- Bedrooms: 4
- Bathrooms: 4
- Full bathrooms: 3
- 1/2 bathrooms: 1
- Main level bedrooms: 1
Primary bedroom
- Level: Main
Bedroom
- Level: Second
Bedroom
- Level: Second
Bedroom
- Level: Second
Dining room
- Level: Main
Game room
- Level: Second
Kitchen
- Level: Main
Living room
- Level: Main
Media room
- Level: Second
Office
- Level: Main
Heating
- Electric
Cooling
- Ceiling Fan(s), Electric
Appliances
- Included: Dishwasher, Disposal, Electric Cooktop, Microwave, Electric Oven, Electric Water Heater
Features
- Ceiling Fan(s), Double Vanity, Electric Dryer Hookup, Pantry, Primary Bedroom on Main, Recessed Lighting, Study/Home Office, Washer Hookup
- Flooring: Carpet, Tile, Vinyl
- Windows: None
Interior area
- Total interior livable area: 2,577 sqft
Property
Parking
- Total spaces: 2
- Parking features: Driveway, Garage
- Garage spaces: 2
Accessibility
- Accessibility features: None
Features
- Levels: Two
- Stories: 2
- Patio & porch: Covered
- Exterior features: None
- Pool features: None
- Fencing: Back Yard, Wood
- View description: None
- Waterfront features: None
Lot
- Size: 6,098 Square Feet
- Features: None
Details
- Additional structures: None
- Parcel number: R111777020C0002
- Special conditions: Standard
Construction
Type & style
- Home type: SingleFamily
- Property subtype: Single Family Residence
Materials
- Foundation: Slab
- Roof: Composition, Shingle
Condition
- New Construction
- New construction: Yes
- Year built: 2026
Details
- Builder name: Stylecraft
Utilities & green energy
- Sewer: Public Sewer
- Water: Public
- Utilities for property: Electricity Available, Water Available
Community & HOA
Community
- Features: None
- Subdivision: Eastern Wells
HOA
- Has HOA: Yes
- Services included: Common Area Maintenance
- HOA fee: $400 annually
- HOA name: Eastern Wells Homeowners Association
Location
- Region: Jarrell
Financial & listing details
- Price per square foot: $142/sqft
- Date on market: 8/11/2026
- Listing terms: Cash,Conventional,FHA,USDA Loan,VA Loan
- Electric utility on property: Yes
Estimated market value
Not available
Estimated sales range
Not available
Not available
Price history
| Date | Event | Price |
|---|---|---|
| 9/7/2026 | Pending sale | $364,900$142/sqft |
Source:  Unlock MLS #7627781 Report a problem Unlock MLS #7627781 Report a problem | ||
| 6/25/2026 | Listed for sale | $364,900+0.8%$142/sqft |
Source:  Stylecraft Homes Report a problem Stylecraft Homes Report a problem | ||
| 6/9/2026 | Listing removed | $361,900$140/sqft |
Source: Stylecraft Homes Report a problem | ||
| 5/30/2026 | Price change | $361,900+0.3%$140/sqft |
Source: Stylecraft Homes Report a problem | ||
| 5/18/2026 | Price change | $360,900-0.3%$140/sqft |
Source: Stylecraft Homes Report a problem | ||
| 5/13/2026 | Price change | $361,900+0.3%$140/sqft |
Source: Stylecraft Homes Report a problem | ||
| 1/21/2026 | Price change | $360,900+0.2%$140/sqft |
Source: Stylecraft Homes Report a problem | ||
| 12/16/2025 | Listed for sale | $360,100$140/sqft |
Source: Stylecraft Homes Report a problem | ||
Public tax history
Tax history is unavailable.
Monthly payment
Est. payment
Payment breakdown
Explore the cost of this home by adjusting the details. Changes won't be saved.Climate risks
Neighborhood: 76537
Nearby schools
Schools provided by the listing agent
- Elementary: Double Creek
- Middle: Jarrell Ranch
- High: Jarrell
- District: Jarrell ISD
Source: Unlock MLS. This data may not be complete. We recommend contacting the local school district to confirm school assignments for this home.
Similar homes
- $334,2404 bd3 ba2k sqft176 Wind Hl, Jarrell, TX 76537New Construction
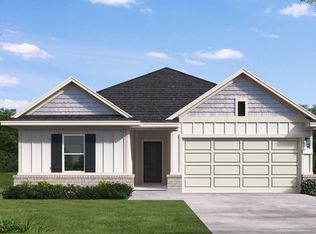 Coventry Homes
 - $300,9004 bd3 ba1.9k sqft201 Paradise Canyon Dr, Jarrell, TX 76537Active
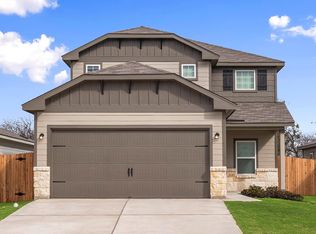
 Unlock MLS
 - from $341,9904 bd3 ba2.3k sqftSouthfork Plan, Hunters Glen, Jarrell, TX 76537New Construction
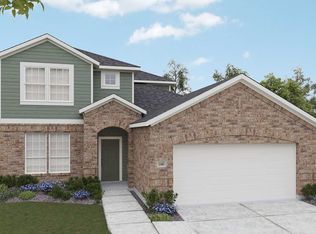 DRB Homes
 - $295,0004 bd3 ba2.5k sqft932 Yellow Ribbon Trl, Jarrell, TX 76537For Sale By Owner

- $290,5004 bd3 ba2.3k sqft105 Quiet Man Dr, Jarrell, TX 76537ActiveMLS ID #2321400, Claudette Perdomo, Keller Williams Realty Lone St. Unlock MLS
- $334,9904 bd2 ba2.1k sqft205 Wild Goose Dr, Jarrell, TX 76537ActiveUnlock MLS
- $273,0004 bd3 ba2.5k sqft156 Greatest Gift Way, Jarrell, TX 76537ActiveMLS ID #1748340, Chris Watters, Watters International Realty. Unlock MLS
- $265,0004 bd4 ba2.4k sqft101 Rowdy Yates Way, Jarrell, TX 76537ActiveMLS ID #4165176, Micky Dawn, Real Broker, LLC. Unlock MLS
- $300,9004 bd3 ba1.9k sqft209 Paradise Canyon Dr, Jarrell, TX 76537ActiveUnlock MLS
- $259,9003 bd2 ba1.3k sqft308 Boatright Blvd, Jarrell, TX 76537ActiveUnlock MLS
- $293,4204 bd3 ba2.5k sqft260 Feathers St, Jarrell, TX 76537ActiveUnlock MLS
- $236,9993 bd3 ba1.8k sqft417 Greatest Gift Way, Jarrell, TX 76537ActiveMLS ID #1591239, Joshua Patton, Real Estate Dragonfly, LLC. Unlock MLS
- $279,9004 bd3 ba2k sqft130 Lt Rusty Dr, Jarrell, TX 76588ActiveMLS ID #5811983, Courtney Meza, All City Real Estate Ltd. Co. Unlock MLS
- $369,3104 bd3 ba2.1k sqft1809 Fannie Rd, Georgetown, TX 78633ActiveUnlock MLS
- $281,4253 bd2 ba1.3k sqft720 Barbary Coast Ln, Jarrell, TX 76537ActiveUnlock MLS
