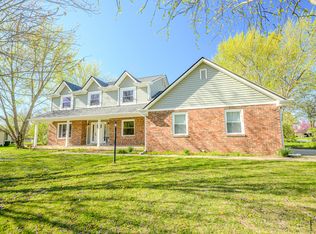
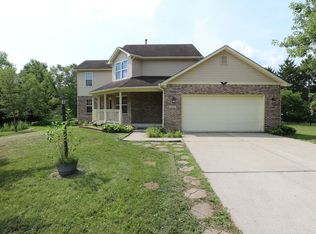
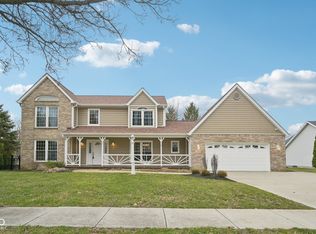
Enjoy the rare combination of neighborhood convenience and peaceful park views in this spacious Westfield ranch, where the fenced backyard opens to a beautiful 30-acre park. Located in Silver Lakes just minutes from downtown Westfield's growing collection of restaurants, shops, trails and entertainment, this three-bedroom, two-and-a-half-bath rental offers a total of appx 2,800 square feet of living space. The open-concept main level is designed for both comfortable everyday living and entertaining. Gather around the fireplace in the family room, enjoy morning coffee in the sunroom or breakfast area, and host special occasions in the formal dining room. The updated kitchen features crisp white cabinetry, a tiled backsplash and an easy connection to the home's main living spaces. Both full bathrooms have also been updated, while newer luxury vinyl plank flooring creates a clean, cohesive look throughout the home. The finished basement provides valuable additional space for a recreation room, home office, workout area or media room. Outside, the rear deck overlooks a fully fenced backyard with the adjoining park creating a scenic and spacious backdrop. The oversized two-car garage offers ample room for vehicles, recreational equipment and additional storage. Available furnished or unfurnished for $2,500 per month, this Silver Lakes rental provides exceptional space, flexibility and convenience near everything Westfield has to offer. No smoking and no pets permitted.
House for rent
$2,500/moFees may apply
504 Sonhatsett Dr, Westfield, IN 46074
3beds
2,776sqft
Price may not include required fees and charges. Learn more|
Singlefamily
Available Wed Sep 2 2026
No pets
Air conditioner, central air
In unit laundry
2 Attached garage spaces parking
Central, electric, geothermal
What's special
Finished basementCrisp white cabinetryOpen-concept main levelThree-bedroom two-and-a-half-bathFormal dining roomBreakfast areaUpdated kitchen
- 25 days |
- -- |
- -- |
Zillow last checked:
Listing updated:
Travel times

Let’s turn your rent into credit progress
Build credit history with every on-time payment and get credit for the payment you’re already making.
Facts & features
Interior
Bedrooms & bathrooms
- Bedrooms: 3
- Bathrooms: 3
- Full bathrooms: 2
- 1/2 bathrooms: 1
Heating
- Central, Electric, Geothermal
Cooling
- Air Conditioner, Central Air
Appliances
- Included: Dishwasher, Dryer, Electric Oven, Electric Water Heater, Garbage Disposal, Microwave Oven, Refrigerator, Washer, Water Softener Owned
- Laundry: In Unit
Features
- Hardwood Floors
- Flooring: Hardwood
- Has basement: Yes
- Has fireplace: Yes
Interior area
- Total interior livable area: 2,776 sqft
Property
Parking
- Total spaces: 2
- Parking features: Attached, Garage
- Has attached garage: Yes
- Details: Contact manager
Features
- Stories: 1
- Exterior features: Basement
Details
- Additional structures: Garage(s)
- Parcel number: 290631311019000015
Construction
Type & style
- Home type: SingleFamily
- Property subtype: SingleFamily
Condition
- Year built: 1992
Community & HOA
Location
- Region: Westfield
Financial & listing details
- Lease term: Contact For Details
Price history
| Date | Event | Price |
|---|---|---|
| 8/3/2026 | Listed for rent | $2,500$1/sqft |
Source: MIBOR as distributed by MLS GRID #22117636 Report a problem | ||
| 10/17/2022 | Pending sale | $310,000$112/sqft |
Source: | ||
| 10/14/2022 | Listed for sale | $310,000$112/sqft |
Source: | ||
Neighborhood: 46074
Nearby schools
GreatSchools rating
- 6/10Washington Woods Elementary SchoolGrades: PK-4Distance: 0.5 mi
- 8/10Westfield Middle SchoolGrades: 7-8Distance: 0.7 mi
- 10/10Westfield High SchoolGrades: 9-12Distance: 0.6 mi