Skip main navigation
Sold for $368,000
  • $368,000

    504 Sunset View Ter SE Unit 104, Leesburg, VA 20175

    1beds
    925sqft
    Condominium
    Built in 2005
    -- sqft lot
    $367,600 Zestimate®
    $398/sqft
    $2,162 Estimated rent

    Home value

    $367,600

    $349,000 - $386,000

    $2,162/mo

    Zestimate® history
    Loading
    Loading...

    Owner options

    List your home for rent

    $2,162/mo

    Rent Zestimate®

    Find your next renter with Zillow Rental Manager. Plus, with online applications, you can quickly screen prospective tenants – for free.

    Learn more

    $2,162/mo

    Rent Zestimate®

    Refinance and save

    $2,202/mo

    Est. payment

    Refinancing to a lower rate could help reduce your monthly payments and save thousands over the life of the loan.

    See today's rates

    $2,202/mo

    Est. payment

    Explore your selling options

    Work with a Zillow partner agent

    Leverage their expertise and Zillow's premium Showcase listings to get your home seen by more buyers.

    Get started

    List with your own agent

    Get your home in front of millions of buyers by listing it on Zillow.

    Learn how to do it

    Sell it yourself

    Take full control of how buyers see your home on Zillow by listing For Sale by Owner (FSBO).

    List your home

    What's special

    Private ground-level patioNew lvp flooringAttached walk-through garageSpa-like updated bathroomTons of natural lightGround-level condoDen area
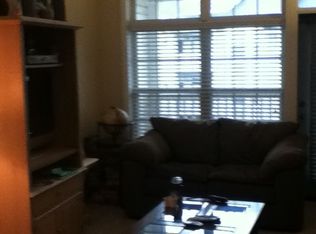
    RARELY AVAILABLE Ground-level Condo + den area with attached walk-through garage - an incredibly sought-after feature - not only in this gated community, but a rarity among condos in Leesburg. Enjoy the convenience of pulling straight into your own garage and walking directly into your home with your groceries - no more ice-covered cars or braving the elements. Plus, a private driveway offers additional parking for you and your guests, so no more stressing about where to park! And being at ground-level location offers easy, ADA compliant access as there are no stairs whether you enter through the front door or through the mud room/garage door. No parking lot views here! A private, ground-level patio looks out to beautiful cherry blossoms and a lush courtyard! This condo offers one of the best views in all of the community and lets in tons of natural light, while also offering the most privacy as it is the furthest from other buildings across the courtyard. This move-in ready home has beautifully arched doorways, intricate crown molding and is filled with updates throughout, including new LVP flooring, fresh paint on every wall, all new modern light fixtures, new ceiling fans and new fire/CO2 detectors! The spacious living room opens to the large private balcony. The updated kitchen features stainless steel appliances, beautiful quartz counter tops to include a large breakfast bar, new lighting and an oversized pantry with new custom wood shelving. The primary bedroom offers an enormous walk-in closet and direct access to the private balcony. The spa-like updated bathroom consists of a huge soaking tub, dual vanities, and brand new sink faucets, new shower fixtures and a new toilet. A separate den area provides the perfect work-from-home space and could even serve as a private guest room alcove. The oversized garage measures 27' x 12.5' and offers enough space for the largest of vehicles PLUS additional room for storage! Residents of Stratford Club enjoy resort-style amenities, including a fitness center, outdoor pool, billiards room, business center, lounge spaces with fireplaces, picnic pavilion, and outdoor grilling areas. Enjoy easy access to shopping, dining and everyday conveniences as this community is located directly off the Rt 7/15 bypass and 267.

    Zillow last checked:

    Listing updated:

    Listed by:

    Matt Elliott 703-627-2167,

    Real Broker, LLC

    Bought with:

    Marielle Nijdam-van der Burgh, 5019983

    Samson Properties

    Source: Bright MLS,MLS#: VALO2113932MLS Logo

    Facts & features

    Interior

    Bedrooms & bathrooms
    • Bedrooms: 1
    • Bathrooms: 1
    • Full bathrooms: 1
    • Main level bathrooms: 1
    • Main level bedrooms: 1
    Primary bedroom
    • Features: Flooring - Luxury Vinyl Plank
    • Level: Main
    • Dimensions: 12 X 14
    Den
    • Level: Main
    Dining room
    • Features: Flooring - Luxury Vinyl Plank
    • Level: Main
    • Dimensions: 9 X 8
    Foyer
    • Features: Flooring - Tile/Brick
    • Level: Main
    Kitchen
    • Features: Flooring - Tile/Brick
    • Level: Main
    Laundry
    • Features: Flooring - Tile/Brick
    • Level: Main
    Living room
    • Features: Flooring - Luxury Vinyl Plank
    • Level: Main
    • Dimensions: 15 X 13
    Heating
    • Forced Air, Natural Gas
    Cooling
    • Central Air, Electric
    Appliances
    • Included: Dishwasher, Disposal, Dryer, Exhaust Fan, Microwave, Refrigerator, Cooktop, Washer, Gas Water Heater
    • Laundry: Laundry Room, In Unit
    Features
    • Breakfast Area, Dining Area, Kitchen - Galley, Built-in Features, Chair Railings, Crown Molding, Entry Level Bedroom, Open Floorplan, 9'+ Ceilings
    • Windows: Double Pane Windows, Window Treatments
    • Has basement: No
    • Has fireplace: No
    Interior area
    • Total structure area: 925
    • Total interior livable area: 925 sqft
    • Finished area above ground: 925
    • Finished area below ground: 0

    Property

    Parking
    • Total spaces: 2
    • Parking features: Garage Door Opener, Inside Entrance, Oversized, Attached, Driveway
    • Attached garage spaces: 1
    • Uncovered spaces: 1
    Accessibility
    • Accessibility features: Accessible Entrance
    Features
    • Levels: One
    • Stories: 1
    • Patio & porch: Patio
    • Pool features: Community
    Details
    • Additional structures: Above Grade, Below Grade
    • Parcel number: 232190402219
    • Zoning: LB:PRC
    • Special conditions: Standard

    Construction

    Type & style
    • Home type: Condo
    • Architectural style: Other
    • Property subtype: Condominium
    • Attached to another structure: Yes
    Materials
    • Vinyl Siding, Combination, Stone
    • Roof: Asphalt
    Condition
    • Excellent
    • New construction: No
    • Year built: 2005
    Details
    • Builder model: ARLINGTON WITH ATTACHED GARAGE
    • Builder name: TOLL BROTHERS

    Utilities & green energy

    • Sewer: Public Sewer
    • Water: Public

    Community & neighborhood

    Security
    • Security features: Security Gate, Fire Sprinkler System, Smoke Detector(s)
    Location
    • Region: Leesburg
    • Subdivision: Stratford Club

    HOA & financial

    Other fees
    • Condo and coop fee: $371 monthly

    Other

    Other facts
    • Listing agreement: Exclusive Right To Sell
    • Ownership: Condominium

    Price history

    DateEventPrice
    5/8/2026Sold$368,000+2.3%$398/sqft
    Source: Bright MLS #VALO2113932 Report a problem
    4/28/2026Pending sale$359,900$389/sqft
    Source: Bright MLS #VALO2113932 Report a problem
    4/17/2026Listed for sale$359,900+73%$389/sqft
    Source: Bright MLS #VALO2113932 Report a problem
    6/11/2015Sold$208,000-1%$225/sqft
    Source: Agent Provided Report a problem
    4/28/2015Listed for sale$210,000-25.5%$227/sqft
    Source: Weichert Realtors #LO8616272 Report a problem
    7/24/2006Sold$281,975$305/sqft
    Source: Public Record Report a problem

    Public tax history

    YearProperty taxesTax assessment
    2025$2,507 +2%$311,380 +9.6%
    2024$2,458 +4.7%$284,170 +5.9%
    2023$2,347 +11.1%$268,220 +13%
    2022$2,113 -3%$237,450 +6.8%
    2021$2,180 +1.5%$222,400 +7.2%
    2020$2,146 +1.9%$207,390 +2.9%
    2019$2,106 -0.6%$201,570 +3.3%
    2018$2,118 -3.6%$195,220 -0.1%
    2017$2,198 +1138.2%$195,350 -0.1%
    2016$177 $195,480 +45.9%
    2015$177 -0.6%$133,980 +7%
    2014$179 $125,200
    2011-- --
    2010-- --
    2009-- $180,100 -17.3%
    2008-- $217,700

    Find assessor info on the county website

    Neighborhood: 20175

    Nearby schools

    GreatSchools rating
    Schools provided by the listing agent
    • Elementary: Frederick Douglass
    • Middle: J. L. Simpson
    • High: Loudoun County
    • District: Loudoun County Public Schools

    Source: Bright MLS. This data may not be complete. We recommend contacting the local school district to confirm school assignments for this home.

    Get a cash offer in 3 minutes
    Find out how much your home could sell for in as little as 3 minutes with a no-obligation cash offer.
    Estimated market value
    $367,600
    Get a cash offer in 3 minutes
    Find out how much your home could sell for in as little as 3 minutes with a no-obligation cash offer.
    Estimated market value
    $367,600