Skip main navigation
For sale
  • $400,000

    504 Sunset View Ter SE Unit 301, Leesburg, VA 20175

    2beds
    1,404sqft
    : 
    Loading
    Get pre-qualified
    Condominium
    Built in 2005
    -- sqft lot
    $397,500 Zestimate®
    $285/sqft
    $455/mo HOA

    What's special

    Cozy fireplaceBeautiful paintDramatic architectural featuresLight-filled living spaceFlexible living spacesSoaring ceilingsWell-separated bedroom suites
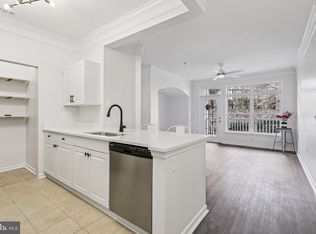
    Discover elevated living in this exceptional 2-bedroom, 2-bath condominium located within one of Leesburg's sought-after gated communities. Perched on the third floor, this remarkable residence is defined by its soaring ceilings and spectacular two-story wall of windows, creating a light-filled living space that feels both grand and inviting. A sizable loft overlooks the living room with its striking vaulted ceilings, enhancing the home's open-concept design while offering an impressive vantage point over the expansive living space. The home also features newly installed carpet and beautiful paint, a cozy fireplace, and a well-appointed kitchen with gourmet gas cooking, combining style, comfort, and functionality. The thoughtfully designed layout offers the perfect balance of openness and privacy, with well-separated bedroom suites and expansive living areas ideal for both everyday comfort and entertaining. Overlooking the main living space, the generous loft provides a versatile retreat that can easily serve as a media room, game room, library, executive home office, fitness area, or guest space. Step onto the private balcony and enjoy a peaceful outdoor escape, perfect for morning coffee or evening relaxation. Just steps from your front door, the community's beautiful outdoor pool offers a resort-style amenity that feels like an extension of your own home. Beyond the residence, the location is truly exceptional. Nestled within a secure gated community in the heart of Leesburg, you'll enjoy effortless access to the town's celebrated historic downtown, acclaimed dining scene, boutique shopping, wineries, breweries, parks, and year-round community events. Experience the rare combination of convenience, charm, and sophistication that has made Leesburg one of Northern Virginia's most desirable destinations. With dramatic architectural features, abundant natural light, flexible living spaces, resort-style amenities, and an unparalleled location, this residence presents an outstanding opportunity to enjoy a refined, low-maintenance lifestyle in the center of it all.
    41 days
    |
    402
    |
    27
    |

    Zillow last checked:

    Listing updated:

    Listed by:

    Paul Herrick 703-544-7887,

    Real Broker, LLC

    Source: Bright MLS,MLS#: VALO2125588MLS Logo

    Loading...

      Facts & features

      Interior

      Bedrooms & bathrooms
      • Bedrooms: 2
      • Bathrooms: 2
      • Full bathrooms: 2
      • Main level bathrooms: 2
      • Main level bedrooms: 2
      Basement
      • Area: 0
      Heating
      • Forced Air, Natural Gas
      Cooling
      • Central Air, Electric
      Appliances
      • Included: Dishwasher, Disposal, Dryer, Exhaust Fan, Microwave, Refrigerator, Washer, Ice Maker, Cooktop, Gas Water Heater
      • Laundry: Has Laundry, Main Level, Dryer In Unit, Washer In Unit, In Unit
      Features
      • Breakfast Area, Chair Railings, Combination Kitchen/Dining, Crown Molding, Entry Level Bedroom, Primary Bath(s), Kitchen - Gourmet, Dry Wall
      • Flooring: Carpet, Ceramic Tile
      • Has basement: No
      • Number of fireplaces: 1
      Interior area
      • Total structure area: 1,404
      • Total interior livable area: 1,404 sqft
      • Finished area above ground: 1,404
      • Finished area below ground: 0

      Property

      Parking
      • Parking features: Paved, Free, Parking Lot
      Accessibility
      • Accessibility features: None
      Features
      • Levels: One
      • Stories: 1
      • Exterior features: Bump-outs, Balcony
      • Pool features: Community
      Lot
      • Features: Non-Tidal Wetland, Suburban
      Details
      • Additional structures: Above Grade, Below Grade
      • Parcel number: 232190402147
      • Zoning: LB:PRC
      • Special conditions: Standard

      Construction

      Type & style
      • Home type: Condo
      • Architectural style: Colonial,Loft
      • Property subtype: Condominium
      • Attached to another structure: Yes
      Materials
      • Combination, Stone, Vinyl Siding
      • Roof: Asphalt
      Condition
      • Excellent,Very Good
      • New construction: No
      • Year built: 2005

      Utilities & green energy

      • Sewer: Public Sewer
      • Water: Public

      Community & HOA

      Community
      • Features: Pool
      • Security: Smoke Detector(s)
      • Condo and coop fee: $455 monthly
      • Subdivision: Stratford Club
      HOA
      • Has HOA: No
      • Amenities included: Billiard Room, Clubhouse, Fitness Center, Gated, Pool, Tot Lots/Playground
      • Services included: Common Area Maintenance, Maintenance Structure, Insurance, Maintenance Grounds, Management, Pool(s), Reserve Funds, Security, Snow Removal, Trash
      • HOA name: Westchester At Stratford
      Location
      • Region: Leesburg

      Financial & listing details

      • Price per square foot: $285/sqft
      • Tax assessed value: $396,840
      • Annual tax amount: $3,857
      • Date on market: 6/1/2026
      • Listing agreement: Exclusive Right To Sell
      • Ownership: Condominium
      • Road surface type: Paved

        Estimated market value

        $397,500

        $378,000 - $417,000

        $2,834/mo

        Price history

        DateEventPrice
        6/28/2026Listed for sale$400,000$285/sqft
        Source: Bright MLS #VALO2125588 Report a problem
        6/4/2026Listing removed$400,000$285/sqft
        Source: Bright MLS #VALO2125588 Report a problem
        6/1/2026Listed for sale$400,000+56.9%$285/sqft
        Source: Bright MLS #VALO2125588 Report a problem
        4/29/2010Sold$254,995+0.4%$182/sqft
        Source: Public Record Report a problem
        1/2/2010Listing removed$253,995$181/sqft
        Source: Toll Brothers Real Estate Inc. #LO7194507 Report a problem
        11/1/2009Listed for sale$253,995$181/sqft
        Source: Toll Brothers Real Estate Inc. #LO7194507 Report a problem

        Public tax history

        YearProperty taxesTax assessment
        2025$3,161 -4.9%$392,630 +2.2%
        2024$3,323 +8.9%$384,200 +10.2%
        2023$3,051 -0.8%$348,700 +0.9%
        2022$3,077 +7.5%$345,720 +18.4%
        2021$2,862 +0.1%$292,020 +5.7%
        2020$2,859 -15.1%$276,240 +2%
        2019$3,367 +20.7%$270,780 +5.3%
        2018$2,790 -3.6%$257,140
        2017$2,893 +524.7%$257,140 +2.2%
        2016$463 $251,680 +37.5%
        2015$463 +1.1%$183,050 +1.5%
        2014$458 -84.8%$180,320
        2013$3,016 $180,320
        2012-- --
        2011-- --
        2010-- --
        2009-- $261,400 -18.9%
        2008-- $322,500 -18%
        2007-- $393,100 +9.7%
        2006-- $358,300
        Find assessor info on the county website

        Monthly payment

        Est. payment

        Payment breakdown

        Explore the cost of this home by adjusting the details. Changes won't be saved.
        All calculations are estimates and provided by Zillow, Inc. for informational purposes only. Actual amounts may vary.
        HOA fees may include property taxes on listings classified as Co-Ops. Contact the listing agent and/or owner for fee details.
        Mortgage interest rates are dependent on a number of factors, including credit score, down payment, and repayment length. Interest rate data provided by Zillow Group Marketplace, Inc. as of 1/1/1970 from various mortgage lenders with which we have lead or other similar arrangements; the Estimated Payment is an average of those rates.
        See how much you could borrow to make a competitive offer.

        Climate risks

        Neighborhood: 20175

        Getting around

        16 / 100
        Car-Dependent
        25 / 100
        Somewhat Bikeable

        Nearby schools

        GreatSchools rating
        Schools provided by the listing agent
        • Elementary: Frederick Douglass
        • Middle: J. L. Simpson
        • High: Loudoun County
        • District: Loudoun County Public Schools

        Source: Bright MLS. This data may not be complete. We recommend contacting the local school district to confirm school assignments for this home.

        A local agent can set up tours, give advice and negotiate with sellers.

        Browse local experts

        Similar homes