Skip main navigation
Closed
  • Price Unknown

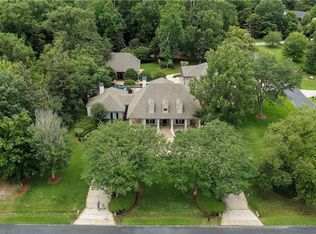
    504 Twin River Dr, Covington, LA 70433

    3beds
    3,801sqft
    Single Family Residence
    Built in 2012
    1 Acres Lot
    $1,571,000 Zestimate®
    $--/sqft
    $5,474 Estimated rent

    Home value

    $1,571,000

    $1.46M - $1.68M

    $5,474/mo

    Zestimate® history
    Loading
    Loading...

    Owner options

    List your home for rent

    $5,474/mo

    Rent Zestimate®

    Find your next renter with Zillow Rental Manager. Plus, with online applications, you can quickly screen prospective tenants – for free.

    Learn more

    $5,474/mo

    Rent Zestimate®

    Refinance and save

    $1,700/mo

    Est. payment

    Refinancing to a lower rate could help reduce your monthly payments and save thousands over the life of the loan.

    See today's rates

    $1,700/mo

    Est. payment

    Explore your selling options

    Work with a Zillow partner agent

    Leverage their expertise and Zillow's premium Showcase listings to get your home seen by more buyers.

    Get started

    List with your own agent

    Get your home in front of millions of buyers by listing it on Zillow.

    Learn how to do it

    Sell it yourself

    Take full control of how buyers see your home on Zillow by listing For Sale by Owner (FSBO).

    List your home

    What's special

    This elegant custom home in gated Maple Ridge exudes understated elegance coupled with superior construction. Situated on an acre of beautifully landscaped grounds, this home offers a fabulous floor plan which features a great room with walls of glass, built-ins and fireplace; a formal dining room; an oversized chef’s kitchen with breakfast room, Subzero refrigerator, two Bosch dishwashers, a 6 burner Wolf cooktop with griddle, a warming drawer, a Subzero 146 bottle built-in wine cooler, Calcutta gold counters and backsplash, 2 large islands and double sinks, custom high-end Wood-Mode cabinetry and huge walk-in pantry. The luxurious primary suite has a superior closet with abundant built-ins, and a spacious bath with limestone counters and heated floors, a coffered ceiling, an oversized shower with multiple shower heads and a soaker tub. Each bedroom is en-suite and on a separate wing and all baths are either marble, travertine or limestone. Rift cut 6" wood floors, 12' ceilings, high efficiency windows and custom lighting and moldings throughout. Outdoor cabana features Peacock pavers, outdoor kitchen with wood fired pizza oven, grill, burner and 2 sinks and additional air conditioned cabana kitchen. A 3000+ sf walk up access conditioned attic space can easily be converted to living space. Spray foam insulation in home and cabana. Meticulous 3 car garage with workshop, cabinets, shelves, benches and epoxy flooring - third bay is climate controlled. Extensive landscaping with underground drainage system (600’ of subsurface drainage). Automated lighting system and zoned surround sound av system indoor and outdoor. Whole house generator and whole house dehumidifier. This one has it all!

    Zillow last checked:

    Listing updated:

    Listed by:

    Alice McNeely 504-812-2236,

    Compass Mandeville (LATT15),

    Stephanie Mack 985-630-1934,

    Compass Mandeville (LATT15)

    Bought with:

    Joann Lawson

    Berkshire Hathaway HomeServices Preferred, REALTOR

    Source: GSREIN,MLS#: 2363714MLS Logo

    Facts & features

    Interior

    Bedrooms & bathrooms
    • Bedrooms: 3
    • Bathrooms: 4
    • Full bathrooms: 3
    • 1/2 bathrooms: 1
    Primary bedroom
    • Description: Flooring: Carpet
    • Level: Lower
    • Dimensions: 15.5000 x 17.5000
    Bedroom
    • Description: Flooring: Carpet
    • Level: Lower
    • Dimensions: 14.0000 x 12.5000
    Bedroom
    • Description: Flooring: Carpet
    • Level: Lower
    • Dimensions: 11.5000 x 15.0000
    Breakfast room nook
    • Description: Flooring: Wood
    • Level: Lower
    • Dimensions: 7.5000 x 14.0000
    Dining room
    • Description: Flooring: Wood
    • Level: Lower
    • Dimensions: 14.0000 x 14.5000
    Kitchen
    • Description: Flooring: Wood
    • Level: Lower
    • Dimensions: 19.0000 x 18.0000
    Laundry
    • Description: Flooring: Tile
    • Level: Lower
    • Dimensions: 10.5000 x 9.5000
    Living room
    • Description: Flooring: Wood
    • Level: Lower
    • Dimensions: 18.0000 x 19.0000
    Heating
    • Central, Multiple Heating Units
    Cooling
    • Central Air, 2 Units
    Appliances
    • Included: Cooktop, Double Oven, Dishwasher, Microwave, Refrigerator, Wine Cooler
    Features
    • Attic, Pantry, Stone Counters, Stainless Steel Appliances
    • Has fireplace: Yes
    • Fireplace features: Wood Burning
    Interior area
    • Total structure area: 6,750
    • Total interior livable area: 3,801 sqft

    Property

    Parking
    • Total spaces: 3
    • Parking features: Attached, Garage, Three or more Spaces
    • Has attached garage: Yes
    Features
    • Levels: One
    • Stories: 1
    • Patio & porch: Covered, Oversized, Patio, Porch
    • Exterior features: Sprinkler/Irrigation, Porch, Patio, Outdoor Kitchen
    • Pool features: None
    Lot
    • Size: 1 Acres
    • Dimensions: 178 x 213 x 208 x 216
    • Features: 1 to 5 Acres, City Lot
    Details
    • Additional structures: Cabana
    • Parcel number: 70433504TWINRIVERDR23
    • Special conditions: None

    Construction

    Type & style
    • Home type: SingleFamily
    • Architectural style: Traditional
    • Property subtype: Single Family Residence
    Materials
    • Brick, HardiPlank Type
    • Foundation: Slab
    • Roof: Shingle
    Condition
    • Excellent,Resale
    • New construction: No
    • Year built: 2012
    Details
    • Builder name: Mayeaux

    Utilities & green energy

    • Electric: Generator
    • Sewer: Public Sewer
    • Water: Public
    Green energy
    • Energy efficient items: HVAC, Windows

    Community & HOA

    Community
    • Features: Gated
    • Security: Security System, Fire Sprinkler System, Gated Community
    • Subdivision: Maple Ridge
    HOA
    • Has HOA: Yes
    • HOA fee: $1,700 annually
    Location
    • Region: Covington

    Financial & listing details

    • Tax assessed value: $1,209,960
    • Annual tax amount: $13,577
    • Date on market: 9/19/2022

    Price history

    DateEventPrice
    10/25/2024Sold--
    Source: GSREIN #2363714 Report a problem
    8/28/2024Pending sale$1,695,000$446/sqft
    Source: Latter and Blum #2363714 Report a problem
    8/28/2024Contingent$1,695,000$446/sqft
    Source: GSREIN #2363714 Report a problem
    2/15/2024Price change$1,695,000-10.6%$446/sqft
    Source: GSREIN #2363714 Report a problem
    9/19/2022Listed for sale$1,895,000+35.4%$499/sqft
    Source: GSREIN #2363714 Report a problem
    12/16/2017Listing removed$1,400,000$368/sqft
    Source: LATTER & BLUM INC/REALTORS #2121376 Report a problem
    8/29/2017Listed for sale$1,400,000$368/sqft
    Source: LATTER & BLUM INC/REALTORS #2121376 Report a problem
    12/15/2010Sold--
    Source: Public Record Report a problem

    Public tax history

    YearProperty taxesTax assessment
    2025$13,577 +53.5%$120,996 +45.2%
    2024$8,843 -5.2%$83,323 +1.3%
    2023$9,330 +0%$82,257
    2022$9,330 +0.2%$82,257
    2021$9,311 +0.1%$82,257
    2020$9,298 +29.6%$82,257 +30.2%
    2019$7,172 -1%$63,190
    2018$7,242 -30%$63,190 -20.1%
    2017$10,350 +9.9%$79,058
    2016$9,418 $79,058 +4.5%
    2015$9,418 +2.9%$75,654
    2014$9,152 +1%$75,654
    2013$9,062 $75,654
    Find assessor info on the county website

    Neighborhood: 70433

    Nearby schools

    GreatSchools rating
    Schools provided by the listing agent
    • Elementary: WWW.STPSB.ORG

    Source: GSREIN. This data may not be complete. We recommend contacting the local school district to confirm school assignments for this home.

    Get a cash offer in 3 minutes
    Find out how much your home could sell for in as little as 3 minutes with a no-obligation cash offer.
    Estimated market value
    $1,571,000
    Get a cash offer in 3 minutes
    Find out how much your home could sell for in as little as 3 minutes with a no-obligation cash offer.
    Estimated market value
    $1,571,000