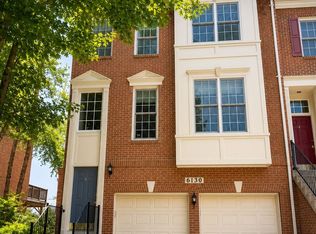
Welcome to 5040 Oakmoore Drive. This 3-level luxurious townhouse in the highly sought-after North Quarter community is ideally located in the heart of North Bethesda. Built in 2020, this contemporary residence offers 2,200 square feet of thoughtfully designed living space with an open floor plan that effortlessly blends comfort and elegance. The gourmet kitchen is a chef's dream, featuring upgraded countertops and stainless steel appliances, and opens seamlessly to the dining and living areas perfect for entertaining. High ceilings, crown molding, and recessed lighting enhance the bright and inviting atmosphere throughout the main level. The home offers three generously sized bedrooms, each with walk-in closets for ample storage. The spa-inspired primary en-suite bath boasts dual vanities, a glass-enclosed shower, and a soaking tub, creating a true retreat. Modern conveniences include an upper-level laundry area, energy-efficient windows, and a state-of-the-art sprinkler system. Enjoy outdoor living on your private deck, or take advantage of the community amenities, including a dog park, picnic area, and playground. An attached two-car garage plus driveway parking provide everyday convenience. The association handles grounds maintenance, snow removal, and trash collection, allowing for low-maintenance living. The entry level features a large office with natural lighting and walk-in closet. This home's convenient location offers easy access to Metro, Pike & Rose, shopping, and major commuter routes to Bethesda and Washington, DC making it the perfect blend of luxury, comfort, and accessibility.
Owner pays: HOA fees, lawn maintenance, snow removal, trash, real estate tax
Tenant pays: Cable, electricity, gas, renters insurance, water/sewer and internet
Pet(s) allowed on case by case basis
Smoking Allowed - No
Lease term: 12 or 24 months
Availability: Immediate
Application and Credit Report: Contact Wilcox & Associates for links
Townhouse for rent
$3,850/mo
5040 Oakmoore Dr, Rockville, MD 20852
3beds
2,044sqft
This listing now includes required monthly fees in the total monthly price. Price shown reflects the lease term provided. Learn more|
Townhouse
Available now
Cats, dogs OK
Air conditioner, central air
In unit laundry
Attached garage parking
Central, forced air
What's special
State-of-the-art sprinkler systemGlass-enclosed showerHigh ceilingsRecessed lightingCrown moldingStainless steel appliancesEnergy-efficient windows
- 11 days |
- -- |
- -- |
Zillow last checked:
Listing updated:
Travel times

Let’s turn your rent into credit progress
Build credit history with every on-time payment and get credit for the payment you’re already making.
Facts & features
Interior
Bedrooms & bathrooms
- Bedrooms: 3
- Bathrooms: 3
- Full bathrooms: 3
Heating
- Central, Forced Air
Cooling
- Air Conditioner, Central Air
Appliances
- Included: Dishwasher, Dryer, Freezer, Microwave Oven, Oven, Refrigerator, Washer
- Laundry: In Unit
Features
- Walk In Closet
- Flooring: Hardwood
Interior area
- Total interior livable area: 2,044 sqft
Property
Parking
- Parking features: Attached, Garage
- Has attached garage: Yes
- Details: Contact manager
Features
- Patio & porch: Patio
- Exterior features: Barbecue, Close to Metro, Luxury Vinal Plank Floors, Newer Home Built - 2021, North Quarter Community, Playground, Sprinkler System, Walk In Closet, Walk-in Shower
Details
- Additional structures: Garage(s)
- Parcel number: 0403825340
Construction
Type & style
- Home type: Townhouse
- Property subtype: Townhouse
Utilities & green energy
- Utilities for property: Garbage
Building
Management
- Pets allowed: Yes
Community & HOA
Community
- Features: Playground
HOA
- Amenities included: Dog Park, Playground
Location
- Region: Rockville
Financial & listing details
- Lease term: 1 Year
Nearby apartments for rent
Price history
| Date | Event | Price |
|---|---|---|
| 8/15/2026 | Listed for rent | $3,850$2/sqft |
Source: Zillow Rentals Report a problem | ||
| 7/13/2026 | Listing removed | $750,000$367/sqft |
Source:  Bright MLS #MDMC2215620 Report a problem Bright MLS #MDMC2215620 Report a problem | ||
| 6/5/2026 | Price change | $750,000-2%$367/sqft |
Source: Bright MLS #MDMC2215620 Report a problem | ||
| 5/9/2026 | Price change | $765,000-2.5%$374/sqft |
Source: Bright MLS #MDMC2215620 Report a problem | ||
| 4/9/2026 | Listed for sale | $785,000+12.3%$384/sqft |
Source: Bright MLS #MDMC2215620 Report a problem | ||
| 4/21/2022 | Sold | $699,000$342/sqft |
Source: Public Record Report a problem | ||
Neighborhood: 20852
Nearby schools
GreatSchools rating
- 4/10Viers Mill Elementary SchoolGrades: PK-5Distance: 0.9 mi
- 5/10A. Mario Loiederman Middle SchoolGrades: 6-8Distance: 1.8 mi
- 4/10Wheaton High SchoolGrades: 9-12Distance: 1.7 mi