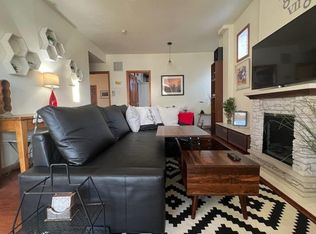
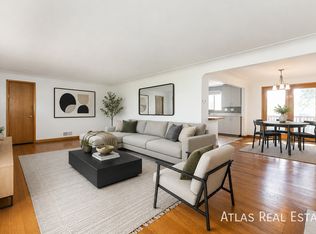
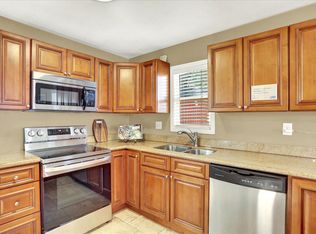
"Charming 4-Bedroom Oasis with 2 Full Baths in Denver's Heart 1688 Sq Ft of Comfort at 5040 Sherman St!"
Enhance your living experience at 5040 Sherman St, Denver, CO 80216, where comfort meets convenience in this spacious 4-bedroom, 2-bathroom home. With 1,688 sq ft of thoughtfully designed living space, every corner of this residence invites you to create memories and enjoy life to its fullest. The generous layout provides ample room for relaxation and entertainment, making it the perfect sanctuary for unwinding after a busy day. Natural light floods the interior, highlighting the warm and inviting atmosphere that makes this house feel like a true home. The full bathrooms are designed with functionality and style in mind. The basement bathroom includes heated floors, providing the perfect setting for a refreshing start to your day. Located in a vibrant Denver neighborhood, you'll enjoy easy access to local amenities, dining, and entertainment options, ensuring there's always something new to explore. The home's charming exterior and welcoming entrance set the tone for the delightful experiences that await inside. Whether you're hosting a gathering or enjoying a quiet evening, this property offers the ideal backdrop for any occasion. Experience the perfect blend of comfort and convenience at 5040 Sherman Sta place you'll be proud to call home. Don't miss the opportunity to make this exceptional property your own and enjoy all that Denver has to offer. Denver rental license number 2026-BFN-0020067
Application fee $50.00 per adult over age of 18
Rent Insurance set up $50.00
Monthly Rent insurance $20.00
Administration Fee $125.00
Utility Transfer fee $60
Applicant has the right to provide us with a Portable Tenant Screening report (PTSR) that is not more than 30 days old, as defined in section 38-12-902(2.5) Colorado Revised Statues. The portable tenant screening report must be provided to the landlord directly by the consumer reporting agency and can be no more than 30 days old. If Applicant provides a PTSR, we are prohibited from a) charging Applicant a rental application fee, or b) changing Applicant a fee for the access to or use of the PTSR
House for rent
Single family residence
Available Tue Dec 1 2026
Dogs OK
Air conditioner, central air
In unit laundry
3 Garage spaces parking
Baseboard
What's special
Charming exteriorWarm and inviting atmosphereWelcoming entrance
- 14 days |
- -- |
- -- |
Zillow last checked:
Listing updated:
Travel times

Let’s turn your rent into credit progress
Build credit history with every on-time payment and get credit for the payment you’re already making.
Facts & features
Interior
Bedrooms & bathrooms
- Bedrooms: 4
- Bathrooms: 2
- Full bathrooms: 2
Rooms
- Room types: Dining Room, Family Room, Laundry Room
Heating
- Baseboard
Cooling
- Air Conditioner, Central Air
Appliances
- Included: Dishwasher, Dryer, Garbage Disposal, Range Oven, Refrigerator, Washer
- Laundry: In Unit
Features
- Flooring: Carpet, Laminate, Tile
- Has basement: Yes
Interior area
- Total interior livable area: 1,688 sqft
Property
Parking
- Total spaces: 3
- Parking features: Detached, Garage
- Has garage: Yes
- Details: Contact manager
Features
- Patio & porch: Patio
- Exterior features: Basement
- Fencing: Fenced Yard
Details
- Additional structures: Garage(s)
- Parcel number: 0215407010000
Construction
Type & style
- Home type: SingleFamily
- Property subtype: Single Family Residence
Community & HOA
Community
- Features: Smoke Free
Location
- Region: Denver
Financial & listing details
- Lease term: Lease: 12 month with annual renewals Deposit: 2400.00
Nearby apartments for rent

Price history
| Date | Event | Price |
|---|---|---|
| 10/6/2026 | Listed for rent | $2,400$1/sqft |
Source: Zillow Rentals Report a problem | ||
| 1/4/2021 | Sold | $455,000+1.1%$270/sqft |
Source: Agent Provided Report a problem | ||
| 12/7/2020 | Pending sale | $450,000$267/sqft |
Source: Compass - Denver #3661344 Report a problem | ||
| 12/3/2020 | Listed for sale | $450,000$267/sqft |
Source: Compass - Denver #3661344 Report a problem | ||