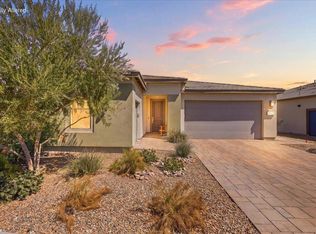
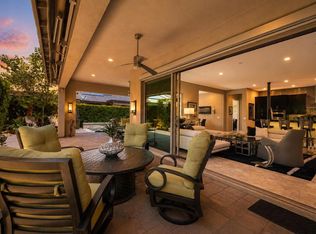
Introducing the signature Liberty plan, a rare 3 bedroom (including 2 room casita), 3.5 bath single story residence in Trilogy at The Polo Club. The home offers a private pool and spa with raised waterfall & firepit, dramatic Santa Rosa Mountain views, a 15 foot rolling glass wall, and an extensively upgraded chef's kitchen in Indio's premier 55+ gated golf resort community. The open great room welcomes with tile flooring throughout, a dramatic great room fireplace, custom cabinetry, 8 foot doors, five and a quarter inch base moldings, and a 15 foot rolling glass wall with screen that disappears to the covered patio, capturing dramatic Santa Rosa Mountain views for seamless indoor outdoor 55+ desert living. The chef's kitchen is the true heart of the home, featuring an upgraded stainless steel appliance package with 36 inch cooktop and hood, built-in refrigerator, wine chiller, quartz countertops, and an expansive layout opening directly to the great room for elevated entertaining. The primary suite serves as a private retreat with a highly upgraded shower, dual vanities, designer closet & refined finishes. The attached 2 room casita offers custom cabinetry & elevated multigenerational accommodations for guests or extended family. Additional highly upgraded showers throughout add refined polish to every bath. Outside is where this home truly distinguishes itself. An extensive paver patio and extended covered patio host a large private pool with raised spa, waterfall, & gas firepit, all framed by dramatic Santa Rosa Mountain views and finished with a stucco rear wall for privacy. Commanding curb appeal continues with an extended paver driveway & custom landscaping. Additional highlights include an oversized 2 car garage with golf cart garage, A/C, striking glass garage doors, epoxy floors, custom cabinets, and a 2 foot extension. Designer window treatments, designer lighting & fixtures, and custom window coverings deliver a move-in ready presentation. Residents of Trilogy at The Polo Club enjoy access to a 25,000 square foot clubhouse with fitness center, resort and lap pools, tennis, pickleball, indoor golf simulator, and dining at the award winning June Hill's Table, all in one of the Coachella Valley's most sought after 55+ resort style communities in Indio, California. Understanding this floorplan, the Liberty plan opportunity, and the Trilogy at The Polo Club lifestyle is where trusted local expertise makes all the difference.
For sale
Listed by: Compass • Billy Thoman • 760-636-6336
$1,249,900
50405 Timber Creek Way, Indio, CA 92201
3beds
2,367sqft
Single Family Residence
Built in 2021
8,651 Square Feet Lot
$1,206,900 Zestimate®
$528/sqft
$280/mo HOA
What's special
Dramatic great room fireplaceWine chillerCustom cabinetryEpoxy floorsTile flooring throughoutHighly upgraded showerQuartz countertops
- 6 days
- 144
- 12
Likely to sell faster than
Zillow last checked:
Listing updated:
Listed by:
Billy Thoman DRE #01299750 760-636-6336,
Compass,
Billy Thoman and ... DRE #01299750 760-636-6336,
Compass
Source: CRMLS,MLS#: 219153158DA Originating MLS: California Desert AOR & Palm Springs AOR
Originating MLS: California Desert AOR & Palm Springs AORFacts & features
Interior
Bedrooms & bathrooms
- Bedrooms: 3
- Bathrooms: 4
- Full bathrooms: 3
- 1/2 bathrooms: 1
Rooms
- Room types: Den, Entry/Foyer, Guest Quarters, Great Room, Utility Room
Bathroom
- Features: Vanity
Kitchen
- Features: Kitchen Island, Quartz Counters
Heating
- Central, Forced Air, Fireplace(s), Natural Gas
Cooling
- Central Air
Appliances
- Included: Convection Oven, Dishwasher, Electric Oven, Gas Cooktop, Gas Water Heater, Microwave, Refrigerator, Range Hood, Vented Exhaust Fan
- Laundry: Laundry Room
Features
- Breakfast Bar, High Ceilings, Open Floorplan, Storage, Utility Room
- Flooring: Tile
- Has fireplace: Yes
- Fireplace features: Gas, Great Room, Outside
Interior area
- Total interior livable area: 2,367 sqft
Property
Parking
- Total spaces: 2.5
- Parking features: Direct Access, Garage, Side By Side
- Attached garage spaces: 2.5
Features
- Patio & porch: Brick, Covered
- Has private pool: Yes
- Pool features: Gunite, Electric Heat, In Ground, Pebble, Private, Waterfall
- Spa features: Gunite, Heated, In Ground, Private
- Fencing: Block,Stucco Wall
- Has view: Yes
- View description: Mountain(s), Pool
Lot
- Size: 8,651 Square Feet
- Features: Drip Irrigation/Bubblers, Planned Unit Development, Rectangular Lot, Sprinklers Timer, Sprinkler System
Details
- Parcel number: 779560002
- Special conditions: Standard
Construction
Type & style
- Home type: SingleFamily
- Architectural style: Contemporary
- Property subtype: Single Family Residence
Materials
- Stucco
- Foundation: Slab
- Roof: Tile
Condition
- New construction: No
- Year built: 2021
Details
- Builder model: Liberty
- Builder name: Shea Homes
Community & HOA
Community
- Features: Gated
- Security: Gated Community
- Senior community: Yes
- Subdivision: Trilogy Polo Club
HOA
- Has HOA: Yes
- Amenities included: Bocce Court, Billiard Room, Clubhouse, Controlled Access, Fitness Center, Fire Pit, Maintenance Grounds, Game Room, Lake or Pond, Meeting Room, Management, Meeting/Banquet/Party Room, Other Courts, Barbecue, Picnic Area, Recreation Room, Tennis Court(s), Trail(s)
- HOA fee: $280 monthly
- HOA name: Polo Club Maintenance Association
Location
- Region: Indio
Financial & listing details
- Price per square foot: $528/sqft
- Tax assessed value: $936,878
- Date on market: 9/24/2026
- Listing terms: Cash,Cash to New Loan,Conventional
- Inclusions: Refrigerator
Estimated market value
$1,206,900
$1.15M - $1.27M
$5,579/mo
Price history
| Date | Event | Price |
|---|---|---|
| 9/24/2026 | Listed for sale | $1,249,900+51.5%$528/sqft |
Source:  Greater Palm Springs Realtors #219153158 Report a problem Greater Palm Springs Realtors #219153158 Report a problem | ||
| 10/13/2021 | Sold | $825,000$349/sqft |
Source: Public Record Report a problem | ||
Public tax history
| Year | Property taxes | Tax assessment |
|---|---|---|
| 2026 | -- | $936,878 +2% |
| 2025 | $12,421 +1.7% | $918,509 +2% |
| 2024 | $12,216 +1.4% | $900,500 +2% |
| 2023 | $12,052 +14.3% | $882,844 +7% |
| 2022 | $10,543 +5235.2% | $824,848 +5317% |
| 2021 | $198 +2% | $15,227 +1% |
| 2020 | $194 | $15,071 |
Find assessor info on the county website
Monthly payment
Est. payment
Payment breakdown
Explore the cost of this home by adjusting the details. Changes won't be saved.Climate risks
Neighborhood: 92201
Similar homes
- $1,175,0003 bd3 ba2.1k sqft50635 Havasu Falls Dr, Indio, CA 92201For Sale
 MLS ID #219152006DA, Abigail Miller, Compass. CRMLS
 - $--4 bd3 ba2.9k sqft80868 Song Bird Ave, Indio, CA 92201Auction
 ServiceLink Auction
 - $675,0003 bd2 ba1.9k sqft82630 Timber Creek Way, Indio, CA 92201For Sale
 MLS ID #219153130DA, Steven Weiner, Keller Williams Realty. CRMLS
 - $1,099,0003 bd4 ba2.9k sqft82886 Pembroke Ln, Indio, CA 92201For Sale
 MLS ID #219149504DA, Karista Smith, Coldwell Banker Realty. CRMLS
