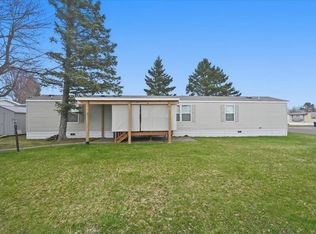
Affordable living in desirable Hermantown! Welcome to Bel-Air Manor, where this beautifully maintained 2020 Schult 3-bedroom, 2-bath single-wide manufactured home offers modern style, comfort, and quality throughout. Step inside to an inviting open-concept floor plan featuring a beautifully kitchen that flows seamlessly into the dining and living areas—perfect for entertaining or everyday living. The spacious primary suite is privately located on one end of the home and features an en-suite bathroom, while two additional bedrooms and a full bath are situated on the opposite end, providing an ideal layout for family or guests. This move-in-ready home also includes a storage shed, and is ideally situated on a desirable lot within the community. Thoughtfully designed and meticulously maintained, this home is a rare opportunity to enjoy affordable, low-maintenance living in one of Hermantown's most sought-after manufactured home communities.
For sale
$129,900
5041 Alpine Dr, Hermantown, MN 55811
3beds
1,216sqft
Mobile Home
Built in 2020
-- sqft lot
$-- Zestimate®
$107/sqft
$-- HOA
What's special
Modern styleStorage shedSpacious primary suiteThoughtfully designedInviting open-concept floor planQuality throughoutTwo additional bedrooms
- 17 hours |
- 152 |
- 4 |
Zillow last checked:
Listing updated:
Listed by:
Tanya Templer 218-269-9895,
Messina & Associates Real Estate
Source: Lake Superior Area Realtors as distributed by MLS GRID,MLS#: 6126617
Loading...
Facts & features
Interior
Bedrooms & bathrooms
- Bedrooms: 3
- Bathrooms: 2
- Full bathrooms: 1
- 3/4 bathrooms: 1
- Main level bedrooms: 1
Primary bedroom
- Level: Main
- Area: 161.7 Square Feet
- Dimensions: 11 x 14.7
Bedroom
- Level: Main
- Area: 120.99 Square Feet
- Dimensions: 10.9 x 11.1
Bedroom
- Level: Main
- Area: 79.63 Square Feet
- Dimensions: 7.11 x 11.2
Bathroom
- Level: Main
- Area: 39.76 Square Feet
- Dimensions: 7.1 x 5.6
Bathroom
- Level: Main
- Area: 50.5 Square Feet
- Dimensions: 5 x 10.1
Kitchen
- Level: Main
- Area: 289.59 Square Feet
- Dimensions: 14.7 x 19.7
Laundry
- Level: Main
- Area: 32 Square Feet
- Dimensions: 5 x 6.4
Living room
- Level: Main
- Area: 284.17 Square Feet
- Dimensions: 15.7 x 18.1
Heating
- Forced Air, Natural Gas
Cooling
- Window Unit(s)
Appliances
- Included: Cooktop, Dishwasher, Dryer, Range, Refrigerator, Washer
- Laundry: Main Level
Features
- Has basement: No
- Has fireplace: No
Interior area
- Total interior livable area: 1,216 sqft
- Finished area above ground: 1,216
- Finished area below ground: 0
Property
Parking
- Parking features: Off Street, None
- Has uncovered spaces: Yes
Details
- Additional structures: Storage Shed
- Foundation area: 1216
- Parcel number: 395000001196
- On leased land: Yes
- Lease amount: $585
Construction
Type & style
- Home type: SingleFamily
- Property subtype: Mobile Home
Materials
- Vinyl, Manufactured (Post-6/'76)
Condition
- Previously Owned
- Year built: 2020
Utilities & green energy
- Electric: Minnesota Power
- Sewer: Public Sewer
- Water: Public
Community & HOA
HOA
- Has HOA: No
Location
- Region: Duluth
Financial & listing details
- Price per square foot: $107/sqft
- Annual tax amount: $868
- Date on market: 7/8/2026
- Listing terms: Cash,Conventional
- Road surface type: Paved
- Body type: Single Wide
Estimated market value
Not available
Estimated sales range
Not available
Not available
Price history
| Date | Event | Price |
|---|---|---|
| 7/8/2026 | Listed for sale | $129,900$107/sqft |
Source:  Lake Superior Area Realtors as distributed by MLS GRID #6126617 Report a problem Lake Superior Area Realtors as distributed by MLS GRID #6126617 Report a problem | ||
Public tax history
Tax history is unavailable.
Monthly payment
Est. payment$--/mo
Payment breakdown
Explore the cost of this home by adjusting the details. Changes won't be saved.All calculations are estimates and provided by Zillow, Inc. for informational purposes only. Actual amounts may vary.
HOA fees may include property taxes on listings classified as Co-Ops. Contact the listing agent and/or owner for fee details.
Mortgage interest rates are dependent on a number of factors, including credit score, down payment, and repayment length. Interest rate data provided by Zillow Group Marketplace, Inc. as of 1/1/1970 from various mortgage lenders with which we have lead or other similar arrangements; the Estimated Payment is an average of those rates.
See how much you could borrow to make a competitive offer.
Climate risks
Neighborhood: 55811
Nearby schools
GreatSchools rating
- 8/10Hermantown Middle SchoolGrades: 5-8Distance: 1.6 mi
- 10/10Hermantown Senior High SchoolGrades: 9-12Distance: 1.6 mi
- 8/10Hermantown Elementary SchoolGrades: K-4Distance: 1.7 mi
A local agent can set up tours, give advice and negotiate with sellers.
A local lender can help you make sure your offer is ready when you are.



- Minnesota
- Saint Louis County
- Hermantown
- 55811
- 5041 Alpine Dr
Nearby cities
Nearby zip codes
Other Hermantown Topics
