Affordable living in desirable Hermantown! Welcome to Bel-Air Manor, where this beautifully maintained 2020 Schult 3-bedroom, 2-bath single-wide manufactured home offers modern style, comfort, and quality throughout. Step inside to an inviting open-concept floor plan featuring a beautifully kitchen that flows seamlessly into the dining and living areas—perfect for entertaining or everyday living. The spacious primary suite is privately located on one end of the home and features an en-suite bathroom, while two additional bedrooms and a full bath are situated on the opposite end, providing an ideal layout for family or guests. This move-in-ready home also includes a storage shed, and is ideally situated on a desirable lot within the community. Thoughtfully designed and meticulously maintained, this home is a rare opportunity to enjoy affordable, low-maintenance living in one of Hermantown's most sought-after manufactured home communities.
For sale
Price cut: $15K (7/15)
$114,900
5051 Alpine Dr, Hermantown, MN 55811
3beds
1,216sqft
:
Get pre-qualified$824/mo
Mobile Home
Built in 2020
-- sqft lot
$-- Zestimate®
$94/sqft
$-- HOA
What's special
Storage shedSpacious primary suiteInviting open-concept floor planEn-suite bathroomBeautifully kitchen
- 18 days |
- 616 |
- 28 |
Zillow last checked:
Listing updated:
Listed by:
Tanya Templer 218-269-9895,
Messina & Associates Real Estate
Source: Lake Superior Area Realtors as distributed by MLS GRID,MLS#: 6126617
Facts & features
Interior
Bedrooms & bathrooms
- Bedrooms: 3
- Bathrooms: 2
- Full bathrooms: 1
- 3/4 bathrooms: 1
- Main level bedrooms: 1
Primary bedroom
- Level: Main
- Area: 161.7 Square Feet
- Dimensions: 11 x 14.7
Bedroom
- Level: Main
- Area: 120.99 Square Feet
- Dimensions: 10.9 x 11.1
Bedroom
- Level: Main
- Area: 79.63 Square Feet
- Dimensions: 7.11 x 11.2
Bathroom
- Level: Main
- Area: 39.76 Square Feet
- Dimensions: 7.1 x 5.6
Bathroom
- Level: Main
- Area: 50.5 Square Feet
- Dimensions: 5 x 10.1
Kitchen
- Level: Main
- Area: 289.59 Square Feet
- Dimensions: 14.7 x 19.7
Laundry
- Level: Main
- Area: 32 Square Feet
- Dimensions: 5 x 6.4
Living room
- Level: Main
- Area: 284.17 Square Feet
- Dimensions: 15.7 x 18.1
Heating
- Forced Air, Natural Gas
Cooling
- Window Unit(s)
Appliances
- Included: Cooktop, Dishwasher, Dryer, Range, Refrigerator, Washer
- Laundry: Main Level
Features
- Has basement: No
- Has fireplace: No
Interior area
- Total interior livable area: 1,216 sqft
- Finished area above ground: 1,216
- Finished area below ground: 0
Property
Parking
- Parking features: Off Street, None
- Has uncovered spaces: Yes
Details
- Additional structures: Storage Shed
- Foundation area: 1216
- Parcel number: 395000001196
- On leased land: Yes
- Lease amount: $585
Construction
Type & style
- Home type: SingleFamily
- Property subtype: Mobile Home
Materials
- Vinyl, Manufactured (Post-6/'76)
Condition
- Previously Owned
- Year built: 2020
Utilities & green energy
- Electric: Minnesota Power
- Sewer: Public Sewer
- Water: Public
Community & HOA
HOA
- Has HOA: No
Location
- Region: Hermantown
Financial & listing details
- Price per square foot: $94/sqft
- Tax assessed value: $3,500
- Annual tax amount: $868
- Date on market: 7/8/2026
- Cumulative days on market: 19 days
- Listing terms: Cash,Conventional
- Road surface type: Paved
- Body type: Single Wide
Estimated market value
Not available
Estimated sales range
Not available
$2,162/mo
Price history
| Date | Event | Price |
|---|---|---|
| 7/15/2026 | Price change | $114,900-11.5%$94/sqft |
Source:  Lake Superior Area Realtors as distributed by MLS GRID #6126617 Report a problem Lake Superior Area Realtors as distributed by MLS GRID #6126617 Report a problem | ||
| 7/8/2026 | Listed for sale | $129,900$107/sqft |
Source: Lake Superior Area Realtors as distributed by MLS GRID #6126617 Report a problem | ||
Public tax history
| Year | Property taxes | Tax assessment |
|---|---|---|
| 2020 | -- | -- |
| 2019 | -- | -- |
| 2018 | $34 | $3,500 |
| 2017 | $34 | $3,500 |
| 2016 | $34 +6.3% | $3,500 +66.7% |
| 2015 | $32 | $2,100 -30% |
| 2014 | -- | $3,000 |
| 2013 | $38 +2.7% | $3,000 |
| 2012 | $37 -44% | $3,000 -57.1% |
| 2004 | $66 -6.2% | $7,000 |
| 2003 | $70 -12.4% | $7,000 |
| 2002 | $80 -6.9% | $7,000 |
| 2001 | $86 -2.3% | $7,000 |
| 2000 | $88 | $7,000 |
Find assessor info on the county website
Monthly payment
Est. payment
Payment breakdown
Explore the cost of this home by adjusting the details. Changes won't be saved.Climate risks
Neighborhood: 55811
Nearby schools
GreatSchools rating
- 8/10Hermantown Middle SchoolGrades: 5-8Distance: 1.5 mi
- 10/10Hermantown Senior High SchoolGrades: 9-12Distance: 1.5 mi
- 8/10Hermantown Elementary SchoolGrades: K-4Distance: 1.7 mi
- $8,8003 bd1 ba784 sqft5057 Alpine Dr, Hermantown, MN 55811Off Market
- $27,4003 bd2 ba1.2k sqft5052 Alpine Dr, Hermantown, MN 55811Off Market
- $25,000-- bd-- ba-- sqft5045 Alpine Dr, Hermantown, MN 55811Off Market
- $---- bd-- ba-- sqft5045 Alpine Dr, Hermantown, MN 55811Off Market
- $45,5003 bd2 ba1.2k sqft5045 Alpine Dr, Hermantown, MN 55811Off Market
- $33,7003 bd2 ba1.2k sqft5049 Boulder Dr, Hermantown, MN 55811Off Market
- $18,5002 bd1 ba14 sqft5056 Alpine Dr, Hermantown, MN 55811Off Market
- $23,7002 bd2 ba924 sqft5055 Boulder Dr, Hermantown, MN 55811Off Market
A local agent can set up tours, give advice and negotiate with sellers.
A local lender can help you make sure your offer is ready when you are.
Similar homes
- $125,0003 bd2 ba1.2k sqft4474 Birchwood Dr, Hermantown, MN 55811For Sale
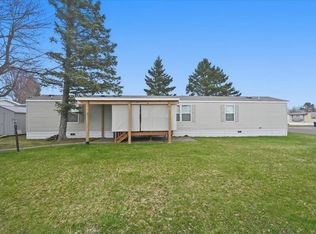 MLS ID #6125128, Tom Acton, RE/MAX Results. Lake Superior Area Realtors as distributed by MLS GRID
 - $120,0002 bd2 ba1k sqft3201 Chestnut St, Duluth, MN 55806For Sale
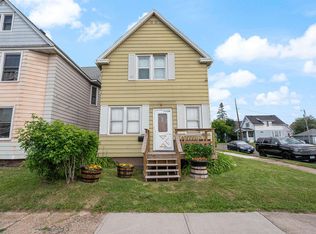 MLS ID #6126962, Dan Buetow, RE/MAX Results. Lake Superior Area Realtors as distributed by MLS GRID
 - $99,9002 bd2 ba1k sqft18 Kalmia Dr, Duluth, MN 55810For Sale
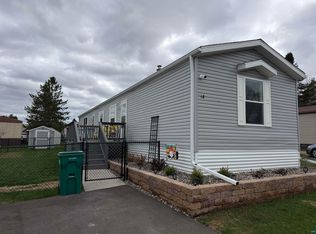 MLS ID #6125421, Jamie Sathers-Day, JS Realty. Lake Superior Area Realtors as distributed by MLS GRID
 - $89,9003 bd2 ba1.2k sqft27 Juniper Ln, Duluth, MN 55810For Sale
 MLS ID #6126673, Mike Raivala, RE/MAX Results. Lake Superior Area Realtors as distributed by MLS GRID
 - $129,9004 bd2 ba1.3k sqft315 8th St, Cloquet, MN 55720For SaleMLS ID #6126888, Jeremiah Snesrud, Red Fox Real Estate. Lake Superior Area Realtors as distributed by MLS GRID
- $--3 bd1 ba936 sqft619 N 6th Ave E, Duluth, MN 55805AuctionAuction.com 1
- $124,9003 bd2 ba1.2k sqft1109 Lincoln STREET, Superior, WI 54880ActiveMLS ID #1966894, Kathleen Bak. WIREX MLS
- $119,9003 bd1 ba940 sqft201 19th St, Cloquet, MN 55720For SaleMLS ID #6126328, Tim Collelo, Tim Collelo Realty, LLC. Lake Superior Area Realtors as distributed by MLS GRID
- $145,0003 bd1 ba1.3k sqft614 E 9th St, Duluth, MN 55805For SaleMLS ID #6126171, Tim Collelo, Tim Collelo Realty, LLC. Lake Superior Area Realtors as distributed by MLS GRID
- $140,0002 bd1 ba652 sqft1535 97th Ave W, Duluth, MN 55808For SaleMLS ID #6126921, Kristi M Wills, Coldwell Banker Realty - Duluth. Lake Superior Area Realtors as distributed by MLS GRID
- $140,0003 bd2 ba1.4k sqft1323 Birch Ave, Superior, WI 54880For SaleMLS ID #6126704, Tim Collelo, Tim Collelo Realty, LLC. Lake Superior Area Realtors as distributed by MLS GRID
- $60,0002 bd2 ba924 sqft23 Juniper Ln, Duluth, MN 55810For SaleMLS ID #6124847, Laura Johnson, Century 21 Atwood. Lake Superior Area Realtors as distributed by MLS GRID
- $60,0002 bd1 ba924 sqft16 Kalmia Dr, Duluth, MN 55810For SaleMLS ID #6125868, Gayle Ankarlo, CMRA, LLC. Lake Superior Area Realtors as distributed by MLS GRID
- $160,0003 bd1 ba980 sqft826 E 6th St, Duluth, MN 55805For SaleMLS ID #6126588, Yoana Sol, 1 Roof Community Housing. Lake Superior Area Realtors as distributed by MLS GRID
- $164,9003 bd2 ba1.4k sqft2 Barker Dr, Duluth, MN 55808For SaleMLS ID #6126183, Terri Lyytinen, RE/MAX Results. Lake Superior Area Realtors as distributed by MLS GRID
- $160,0003 bd1 ba1.4k sqft1922 Iowa Ave, Superior, WI 54880For SaleMLS ID #6121812, Shauna Leonard, Century 21 Atwood. Lake Superior Area Realtors as distributed by MLS GRID
- $60,0004 bd2 ba1.2k sqft619 Weeks Ave, Superior, WI 54880For SaleMLS ID #6126391, Adam Johnson, eXp Realty, LLC- MN. Lake Superior Area Realtors as distributed by MLS GRID
- $73,9003 bd2 ba924 sqft4922 Saint Croix Dr #170, Superior, WI 54880For SaleMLS ID #11836490, Tori Coil, Lakeside Terrace. My State MLS
- $155,0002 bd1 ba640 sqft411 21st St, Cloquet, MN 55720-2218For SaleMLS ID #6126628, Kris Lindahl, Kris Lindahl Real Estate. Lake Superior Area Realtors as distributed by MLS GRID
- $69,9003 bd2 ba924 sqft4908 Bay Dr #59, Superior, WI 54880For SaleMLS ID #11862801, Tori Coil, Lakeside Terrace. My State MLS
