Live luxuriously in the Monica! Single-story, 3,488 sq ft with 4 bedrooms, 4.5 baths, and 4-car garage. Open-concept kitchen, dining, and living areas extend to the lanai. Master suite with spa bath, walk-in closet, and French doors. Flexible layouts, optional game room, and customization to create your dream home.
Pending
$1,699,512
5041 CLAPBOARD CREEK Drive, Jacksonville, FL 32226
4beds
3,641sqft
Single Family Residence
Built in 2026
-- sqft lot
$1,698,800 Zestimate®
$467/sqft
$72/mo HOA
What's special
French doorsExtend to the lanaiWalk-in closet
- 12 days
- 22
- 0
Zillow last checked:
Listing updated:
Listed by:
ALI KARGAR 386-236-4220,
ICI SELECT REALTY, INC.
Source: realMLS,MLS#: 2160973
Facts & features
Interior
Bedrooms & bathrooms
- Bedrooms: 4
- Bathrooms: 5
- Full bathrooms: 4
- 1/2 bathrooms: 1
Primary bedroom
- Area: 320 Square Feet
- Dimensions: 16.00 x 20.00
Bedroom 2
- Area: 165 Square Feet
- Dimensions: 11.00 x 15.00
Bedroom 3
- Area: 156 Square Feet
- Dimensions: 12.00 x 13.00
Bedroom 4
- Area: 180 Square Feet
- Dimensions: 12.00 x 15.00
Dining room
- Area: 168 Square Feet
- Dimensions: 12.00 x 14.00
Living room
- Area: 462 Square Feet
- Dimensions: 21.00 x 22.00
Other
- Description: Study
- Area: 182 Square Feet
- Dimensions: 13.00 x 14.00
Heating
- Central
Cooling
- Central Air
Appliances
- Included: Dishwasher, Disposal, Electric Cooktop, Microwave
Features
- Breakfast Bar, Eat-in Kitchen, Entrance Foyer, Open Floorplan, Pantry, Primary Bathroom -Tub with Separate Shower, Smart Thermostat, Split Bedrooms, Walk-In Closet(s)
- Flooring: Wood
- Has fireplace: Yes
- Fireplace features: Gas
Interior area
- Total interior livable area: 3,641 sqft
Property
Parking
- Total spaces: 8
- Parking features: Attached, Garage, Garage Door Opener
- Attached garage spaces: 8
Features
- Levels: One
- Stories: 1
- Patio & porch: Covered, Front Porch, Rear Porch
- Has view: Yes
- View description: River
- Has water view: Yes
- Water view: River
Details
- Parcel number: 1599425420
Construction
Type & style
- Home type: SingleFamily
- Architectural style: Ranch
- Property subtype: Single Family Residence
Materials
- Frame
- Roof: Shingle
Condition
- Under Construction
- New construction: Yes
- Year built: 2026
Utilities & green energy
- Sewer: Public Sewer
- Water: Public
- Utilities for property: Cable Available, Electricity Available, Propane
Community & HOA
Community
- Security: Security Gate
- Subdivision: Tidewater
HOA
- Has HOA: Yes
- Amenities included: Pool, Basketball Court, Clubhouse, Fitness Center, Gated, Park, Playground
- HOA fee: $216 quarterly
Location
- Region: Jacksonville
Financial & listing details
- Price per square foot: $467/sqft
- Tax assessed value: $100,000
- Annual tax amount: $3,233
- Date on market: 8/20/2026
- Listing terms: Cash,Conventional,FHA,VA Loan
- Road surface type: Asphalt
Estimated market value
$1,698,800
$1.61M - $1.78M
$4,768/mo
Price history
| Date | Event | Price |
|---|---|---|
| 8/20/2026 | Pending sale | $1,699,512$467/sqft |
Source:  realMLS #2160973 Report a problem realMLS #2160973 Report a problem | ||
| 8/20/2026 | Listed for sale | $1,699,512$467/sqft |
Source: realMLS #2160973 Report a problem | ||
Public tax history
| Year | Property taxes | Tax assessment |
|---|---|---|
| 2024 | $3,233 | $99,218 |
Find assessor info on the county website
Monthly payment
Est. payment
Payment breakdown
Explore the cost of this home by adjusting the details. Changes won't be saved.Climate risks
Neighborhood: Pumpkin Hill
- $100,000-- bd-- ba-- sqft5047 Clapboard Creek Dr, Jacksonville, FL 32226Off Market
- $100,000-- bd-- ba-- sqft5035 Clapboard Creek Dr, Jacksonville, FL 32226Off Market
- $100,000-- bd-- ba-- sqft5063 Clapboard Creek Dr, Jacksonville, FL 32226Off Market
- $100,000-- bd-- ba-- sqft5048 Clapboard Creek Dr, Jacksonville, FL 32226Off Market
Similar homes
- $1,499,0004 bd4 ba3.8k sqft5071 CLAPBOARD CREEK Drive, Jacksonville, FL 32226For Sale
 MLS ID #2156699, MARILYN GILMAN. realMLS
 - $1,775,0004 bd3 ba2.7k sqft6656 RAMOTH Drive, Jacksonville, FL 32226For Sale
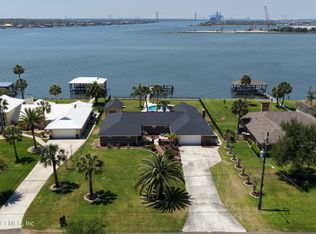 MLS ID #2141426, CRYSTAL MOYER. realMLS
 - $890,0004 bd3 ba3k sqft12869 BONEY Road, Jacksonville, FL 32226For Sale
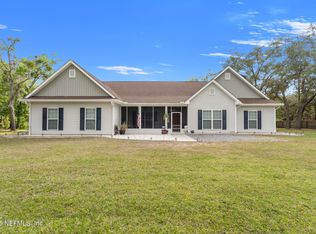 MLS ID #2155616, AUBREY WESSOLOWSKI. realMLS
 - $1,820,0004 bd4 ba4.5k sqft15289 CAPE Drive N, Jacksonville, FL 32226For Sale
 MLS ID #2084130, LISA DUKE. realMLS
