Don't let the square footage fool you, this charming home has way more space than it appears! The basement has been finished with a rec room, office, and storage area, and the attached garage can be used as entertaining space or used for parking. Off the master bedroom there's a bonus room that includes an extra closet, sink, and mirror, the perfect space to get ready without anyone being in your way. All three bedrooms have hardwood floors and include large closets with shelves for ample storage. First floor laundry for your convenience. This house sits on a corner lot with a huge backyard that features a large patio great for entertaining. It's tucked away in a quiet neighborhood but still close to where the action is, just one minute from Miracle Mile! This house is perfect for a family or a person who likes to entertain. New front screen door, back sliding door, and triple pane windows upstairs installed in September 2023.
Under contract
$210,000
5041 Oldham Dr, Toledo, OH 43613
3beds
1,320sqft
:
Get pre-qualified$1,535/mo
Single Family Residence
Built in 1963
0.32 Acres Lot
$216,200 Zestimate®
$159/sqft
$-- HOA
What's special
First floor laundryBack sliding doorCorner lotNew front screen doorTriple pane windows upstairs
- 46 days |
- 89 |
- 0 |
Likely to sell faster than
Zillow last checked:
Listing updated:
Listed by:
Joan Elflein 614-989-7215,
Ohio Broker Direct, LLC
Source: NORIS,MLS#: 10009006
Facts & features
Interior
Bedrooms & bathrooms
- Bedrooms: 3
- Bathrooms: 2
- Full bathrooms: 2
Bedroom 2
- Level: Upper
- Dimensions: 11 x 10
Bedroom 3
- Level: Upper
- Dimensions: 11 x 10
Other
- Level: Upper
- Dimensions: 14 x 11
Bonus room
- Level: Lower
- Dimensions: 10 x 9
Family room
- Level: Main
- Dimensions: 10 x 10
Kitchen
- Level: Main
- Dimensions: 18 x 10
Living room
- Level: Main
- Dimensions: 12 x 18
Media room
- Level: Lower
- Dimensions: 12 x 18
Office
- Level: Lower
- Dimensions: 7 x 10
Heating
- Forced Air, Natural Gas
Cooling
- Central Air
Appliances
- Laundry: In Unit
Features
- Other
- Flooring: Carpet, Luxury Vinyl, Wood
- Basement: Partial,Partially Finished
- Has fireplace: No
- Common walls with other units/homes: No Common Walls
Interior area
- Total structure area: 1,320
- Total interior livable area: 1,320 sqft
- Finished area below ground: 336
Video & virtual tour
Property
Parking
- Total spaces: 1
- Parking features: Attached Garage, Driveway
- Garage spaces: 1
- Has uncovered spaces: Yes
Features
- Levels: Multi/Split
- Patio & porch: Rear Patio
Lot
- Size: 0.32 Acres
- Dimensions: 40 FF
- Features: Irregular Lot
Details
- Parcel number: 2319014
- Zoning: Residential
Construction
Type & style
- Home type: SingleFamily
- Architectural style: Split Level
- Property subtype: Single Family Residence
Materials
- Aluminum Siding, Brick
- Foundation: Block
- Roof: Shingle
Condition
- New construction: No
- Year built: 1963
Utilities & green energy
- Electric: Circuit Breakers
- Sewer: Sanitary Sewer
- Water: Public
- Utilities for property: Sewer Connected, Water Connected
Community & HOA
Community
- Subdivision: Colonial Village
HOA
- Has HOA: No
Location
- Region: Toledo
Financial & listing details
- Price per square foot: $159/sqft
- Tax assessed value: $139,900
- Annual tax amount: $2,994
- Date on market: 6/11/2026
- Listing terms: Cash,Conventional,FHA,VA Loan
- Road surface type: Asphalt
Estimated market value
$216,200
$205,000 - $227,000
$1,765/mo
Price history
| Date | Event | Price |
|---|---|---|
| 6/21/2026 | Contingent | $210,000$159/sqft |
Source: NORIS #10009006 Report a problem | ||
| 6/11/2026 | Listed for sale | $210,000+23.5%$159/sqft |
Source: NORIS #10009006 Report a problem | ||
| 3/25/2022 | Sold | $170,000+0.1%$129/sqft |
Source: NORIS #6082761 Report a problem | ||
| 3/23/2022 | Pending sale | $169,900$129/sqft |
Source: NORIS #6082761 Report a problem | ||
| 3/1/2022 | Contingent | $169,900$129/sqft |
Source: NORIS #6082761 Report a problem | ||
| 2/24/2022 | Listed for sale | $169,900+112.4%$129/sqft |
Source: NORIS #6082761 Report a problem | ||
| 2/25/2021 | Listing removed | -- |
Source: Owner Report a problem | ||
| 3/27/2020 | Listing removed | $1,200$1/sqft |
Source: Owner Report a problem | ||
| 2/9/2020 | Listed for rent | $1,200$1/sqft |
Source: Owner Report a problem | ||
| 12/24/2018 | Listing removed | $1,200$1/sqft |
Source: Owner Report a problem | ||
| 12/15/2018 | Listed for rent | $1,200$1/sqft |
Source: Owner Report a problem | ||
| 3/2/2010 | Sold | $80,000-5.8%$61/sqft |
Source: Public Record Report a problem | ||
| 12/6/2009 | Listed for sale | $84,900$64/sqft |
Source: Active Website #5000796 Report a problem | ||
Public tax history
| Year | Property taxes | Tax assessment |
|---|---|---|
| 2025 | $2,994 +2% | $48,965 |
| 2024 | $2,936 +20.7% | $48,965 +42.3% |
| 2023 | $2,433 +0.2% | $34,405 |
| 2022 | $2,428 -1.9% | $34,405 |
| 2021 | $2,476 +4.3% | $34,405 +21.2% |
| 2020 | $2,373 +106% | $28,385 |
| 2019 | $1,152 -45.3% | $28,385 |
| 2018 | $2,105 -7.8% | $28,385 -1.9% |
| 2017 | $2,283 +0.5% | $28,945 -65% |
| 2016 | $2,272 +0.4% | $82,700 |
| 2015 | $2,263 +14.7% | $82,700 +185.7% |
| 2014 | $1,973 | $28,950 |
| 2013 | $1,973 +3.8% | $28,950 |
| 2012 | $1,900 -15.4% | $28,950 -21.1% |
| 2011 | $2,245 +7.9% | $36,690 |
| 2010 | $2,081 -0.1% | $36,690 |
| 2009 | $2,083 -4.6% | $36,690 -12.9% |
| 2008 | $2,184 +12% | $42,140 |
| 2007 | $1,951 +2.9% | $42,140 |
| 2006 | $1,896 +21.3% | $42,140 +22.2% |
| 2004 | $1,563 +8.4% | $34,480 |
| 2003 | $1,442 +3.1% | $34,480 +21% |
| 2002 | $1,398 +6.6% | $28,500 |
| 2001 | $1,312 -49.2% | $28,500 |
| 2000 | $2,582 | $28,500 |
Find assessor info on the county website
Monthly payment
Est. payment
Payment breakdown
Explore the cost of this home by adjusting the details. Changes won't be saved.Climate risks
Neighborhood: Whitmer - Trilby
Nearby schools
GreatSchools rating
- 5/10Wernert Elementary SchoolGrades: K-6Distance: 0.5 mi
- 7/10Jefferson Junior High SchoolGrades: 7-8Distance: 1.1 mi
- 3/10Whitmer High SchoolGrades: 8-12Distance: 1.2 mi
Schools provided by the listing agent
- Elementary: Monac
- High: Whitmer
Source: NORIS. This data may not be complete. We recommend contacting the local school district to confirm school assignments for this home.
- $200,4003 bd2 ba1.6k sqft2045 Oldham Dr, Toledo, OH 43613Off Market

- $199,1003 bd2 ba1.6k sqft5045 Oldham Dr, Toledo, OH 43613Off Market
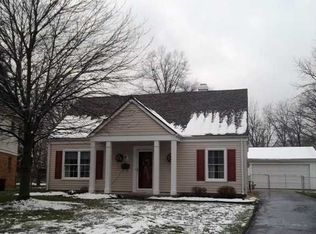
- $137,4002 bd1 ba880 sqft2043 Oldham Dr, Toledo, OH 43613Off Market
- $169,4003 bd1 ba1k sqft5049 Oldham Dr, Toledo, OH 43613Off Market
- $155,7003 bd1 ba1.5k sqft5055 Oldham Dr, Toledo, OH 43613Off Market
- $155,4004 bd1 ba1.1k sqft2037 Oldham Dr, Toledo, OH 43613Off Market
- $188,2003 bd1 ba1.3k sqft5034 Rowland Rd, Toledo, OH 43613Off Market
- $164,0003 bd1 ba1k sqft2040 Oldham Dr, Toledo, OH 43613Off Market
A local agent can set up tours, give advice and negotiate with sellers.
A local lender can help you make sure your offer is ready when you are.
Similar homes
- $187,9003 bd2 ba1.8k sqft2741 Lyceum Pl, Toledo, OH 43613For Sale
 MLS ID #10008934, Micaela Yoder, Key Realty LTD. NORIS
 - $229,9003 bd1 ba1.3k sqft5311 Fern Dr, Toledo, OH 43613For Sale
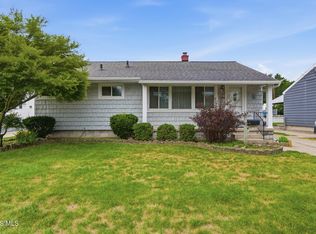 MLS ID #10009815, Robin L Lehmann, Key Realty LTD. NORIS
 - $185,0003 bd2 ba1.2k sqft5846 Burdette St, Toledo, OH 43613For Sale
 MLS ID #10009643, Dylan Thomas Berger, The Danberry Co. NORIS
 - $219,9003 bd2 ba1.4k sqft3318 E Lincolnshire Blvd, Toledo, OH 43606For Sale
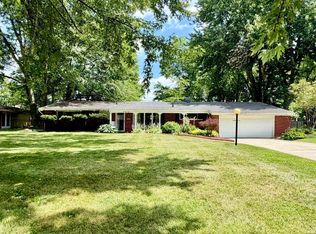 MLS ID #10009849, Brandy Bofia-Bonawitt, Key Realty LTD. NORIS
 - $215,0003 bd3 ba1.3k sqft5405 Thornbrook Trl, Toledo, OH 43611For SaleMLS ID #10010383, Jane P. Lumbrezer, Oak Valley. Ltd.. NORIS
- $224,9003 bd2 ba1.3k sqft3208 Aldringham Rd, Toledo, OH 43606For SaleMLS ID #10010075, Jessica Lowe, Howard Hanna. NORIS
- $205,0004 bd1 ba1.5k sqft1919 Windbrook Ct, Toledo, OH 43611For SaleMLS ID #10009578, Troy Martin Kelley, Epique Inc. NORIS
- $199,9003 bd2 ba1.7k sqft746 Linda Dr, Toledo, OH 43612For SaleMLS ID #10005004, Danielle Saenz, The Danberry Co. NORIS
- $229,9002 bd2 ba1.3k sqft231 W State Line Rd, Toledo, OH 43612For SaleMLS ID #10009642, Amanda Sheely, Epic Homes Real Estate. NORIS
- $217,5003 bd2 ba1k sqft3506 Beverly Dr, Toledo, OH 43614For SaleMLS ID #10008976, Dawn Dupler, The Danberry Co. NORIS
- $199,9003 bd2 ba1.2k sqft2235 Belvedere Dr, Toledo, OH 43614For SaleMLS ID #10009567, Richard L. Helminiak, RE/MAX Preferred Associates. NORIS
- $189,9003 bd2 ba1.3k sqft2923 Sherbrooke Rd, Toledo, OH 43606For SaleMLS ID #10008812, Benjamin L Kasch, Key Realty. NORIS
- $180,0003 bd1 ba1.3k sqft4837 Luann Ave, Toledo, OH 43623For SaleMLS ID #10008843, Elizabeth Sims, The Danberry Co. NORIS
- $219,9004 bd2 ba1.8k sqft2525 Luddington Dr, Toledo, OH 43615For SaleMLS ID #10006565, Rabha M. Saie, Key Realty. NORIS
- $229,9003 bd1 ba1.2k sqft6719 Summerfield Rd, Temperance, MI 48182For Sale
 MLS ID #50208908, Doug Vandergrift, Vandergrift Company - Lambertville. MiRealSource
 - $179,9003 bd2 ba1.7k sqft3825 Whitegate Dr, Toledo, OH 43607For SaleMLS ID #10010726, Jackelyn Lee, LPG Realty. NORIS
- $182,5003 bd2 ba1.8k sqft3025 Sherbrooke Rd, Toledo, OH 43606For SaleMLS ID #10009680, Brooke Yussim, The Danberry Co.. NORIS
- $249,0003 bd2 ba1.7k sqft7441 Indian Rd, Temperance, MI 48182For SaleMLS ID #50214498, Kimberly Carey, NextHome Elevate in Temperance. MiRealSource
- $279,0003 bd3 ba1.2k sqft2843 Strauss Ave, Toledo, OH 43606For SaleMLS ID #10010909, MJ Bali, RE/MAX Preferred Associates. NORIS
- $224,9003 bd3 ba1.6k sqft1803 Winston Blvd, Toledo, OH 43614For SaleMLS ID #10009576, Steven K Best, Harmony Realty Group. NORIS
