One of the most highly sought after neighborhoods, Welcome to Hamlets. Stunning North facing home built in 2018; by MI-Homes, Sedona Model. This beautiful colonial boasts 4 bedrooms and 3 full baths. Enter the 2 story foyer that leads to a spacious size Living room/Bedroom/Office. First Floor Full Bath. Huge size family room with high ceilings, additional 10 extra recess lights, and fireplace. Featuring a beautiful open chef's kitchen with stainless steel appliances and granite countertops. Sunroom adds the openness to the entire first floor. Large first floor laundry room. Upstairs features large Master Bedroom with a tray ceiling with added recess lights. Comfort height cabinets in master bath with a huge walk in closet. 3 additional bedrooms and 1 full bath complete the second floor. Finished daylight basement with kids' play area that includes swings, slides, and a rock-climbing feature. 25 recess lights fixed in basement. Plush carpet throughout. Prepped for a full bath. Second sump pump installed in basement.
Additional Safety features: Deadlocks for basement and door to garage. Security system installed in home. Battery operated garage door. All recess lights in home are energy saving with color changing tones from warm to cool to daylight feature. Home has been freshly painted. Award winning Plymouth-Canton Schools. Close to all freeways, shopping, and restaurants. This is the perfect home for you! Get in before the school year begins! Make your appointment today, before it's gone! For a private showing, please contact Sakina.
Sold for $645,000
$645,000
50439 Maywood Dr, Canton, MI 48188
4beds
4,030sqft
Single Family Residence
Built in 2018
10,454 Square Feet Lot
$675,600 Zestimate®
$160/sqft
$3,951 Estimated rent
Home value
$675,600
$642,000 - $709,000
$3,951/mo
Zestimate® history
Owner options
List your home for rent
$3,951/mo
Rent Zestimate®
Find your next renter with Zillow Rental Manager. Plus, with online applications, you can quickly screen prospective tenants – for free.
$3,951/mo
Rent Zestimate®
Refinance and save
$5,226/mo
Est. payment
Refinancing to a lower rate could help reduce your monthly payments and save thousands over the life of the loan.
$5,226/mo
Est. payment
Explore your selling options
Work with a Zillow partner agent
Leverage their expertise and Zillow's premium Showcase listings to get your home seen by more buyers.
Get startedList with your own agent
Get your home in front of millions of buyers by listing it on Zillow.
Learn how to do itSell it yourself
Take full control of how buyers see your home on Zillow by listing For Sale by Owner (FSBO).
List your homeWhat's special
Zillow last checked:
Listing updated:
Listed by:
Sakina Arastu 248-249-2199,
Keller Williams Advantage Northville
Bought with:
Hari K Kakumanu, 6501392854
Community Choice Realty Associates, LLC
Source: Realcomp II,MLS#: 20230068615
Facts & features
Interior
Bedrooms & bathrooms
- Bedrooms: 4
- Bathrooms: 3
- Full bathrooms: 3
Primary bedroom
- Level: Second
- Dimensions: 14 x 15
Bedroom
- Level: Second
- Dimensions: 13 x 12
Bedroom
- Level: Second
- Dimensions: 12 x 13
Bedroom
- Level: Second
- Dimensions: 13 x 14
Primary bathroom
- Level: Second
- Dimensions: 10 x 11
Other
- Level: Entry
- Dimensions: 9 x 8
Other
- Level: Second
- Dimensions: 8 x 9
Bonus room
- Level: Entry
- Dimensions: 13 x 12
Family room
- Level: Entry
- Dimensions: 14 x 15
Kitchen
- Level: Entry
- Dimensions: 12 x 13
Laundry
- Level: Entry
- Dimensions: 9 x 8
Living room
- Level: Entry
- Dimensions: 10 x 12
Heating
- Forced Air, Natural Gas
Appliances
- Included: Dishwasher, Disposal, Dryer, Free Standing Gas Range, Free Standing Refrigerator, Microwave, Washer
Features
- Basement: Daylight,Finished,Full
- Has fireplace: Yes
- Fireplace features: Family Room, Gas
Interior area
- Total interior livable area: 4,030 sqft
- Finished area above ground: 2,830
- Finished area below ground: 1,200
Property
Parking
- Total spaces: 2
- Parking features: Two Car Garage, Attached
- Garage spaces: 2
Features
- Levels: Two
- Stories: 2
- Entry location: GroundLevelwSteps
- Patio & porch: Porch
- Pool features: None
Lot
- Size: 10,454 Square Feet
- Dimensions: 71.00 x 149.00
Details
- Parcel number: 71076020088000
- Special conditions: Short Sale No,Standard
Construction
Type & style
- Home type: SingleFamily
- Architectural style: Colonial
- Property subtype: Single Family Residence
Materials
- Aluminum Siding, Brick, Wood Siding
- Foundation: Basement, Poured
Condition
- New construction: No
- Year built: 2018
Utilities & green energy
- Sewer: Public Sewer, Sewer At Street
- Water: Public, Waterat Street
Community & HOA
Community
- Subdivision: 1ST AMEND WAYNE COUNTY CONDO SUB PLAN 1038
HOA
- Has HOA: Yes
- HOA fee: $745 annually
- HOA phone: 248-377-9933
Location
- Region: Canton
Financial & listing details
- Price per square foot: $160/sqft
- Tax assessed value: $219,245
- Annual tax amount: $8,936
- Date on market: 8/18/2023
- Cumulative days on market: 16 days
- Listing agreement: Exclusive Right To Sell
- Listing terms: Cash,Conventional,FHA,Va Loan
Price history
| Date | Event | Price |
|---|---|---|
| 9/15/2023 | Sold | $645,000-0.8%$160/sqft |
Source:  Realcomp II #20230068615 Report a problem Realcomp II #20230068615 Report a problem | ||
| 8/31/2023 | Pending sale | $649,900$161/sqft |
Source: Realcomp II #20230068615 Report a problem | ||
| 8/26/2023 | Price change | $649,900-2.3%$161/sqft |
Source: Realcomp II #20230068615 Report a problem | ||
| 8/18/2023 | Listed for sale | $665,000$165/sqft |
Source: Realcomp II #20230068615 Report a problem | ||
Public tax history
Tax history is unavailable.
Neighborhood: 48188
Nearby homes
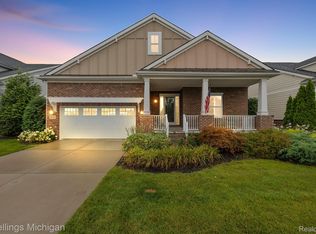
- $480,0003 bd3 ba1.9k sqft49581 Shire Ln, Canton, MI 48188Sold
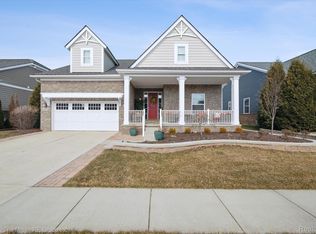
- $600,0003 bd4 ba3.9k sqft49658 Division St, Canton, MI 48188Sold
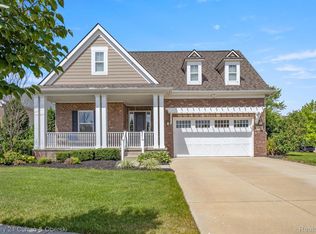
- $510,0002 bd3 ba1.9k sqft276 Chester Arthur Dr, Canton, MI 48188Sold
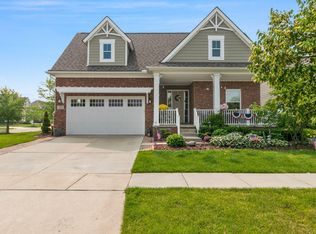
- $--5 bd5 ba3.8k sqft322 Chester Arthur Dr, Canton, MI 48188Off Market
- $582,4004 bd3 ba2.5k sqft43122 Wilderness Dr, Canton, MI 48188Off Market
- $560,0004 bd3 ba3.1k sqft4506 Brookside, Canton, MI 48188Sold
- $314,0002 bd2 ba1.6k sqft3677 Shepherd Ln, Canton, MI 48187Sold
- $604,6004 bd4 ba3k sqft1425 S Pennfield Ln, Canton, MI 48188Off Market
Nearby schools
GreatSchools rating
- 3/10Walker-Winter Elementary SchoolGrades: K-5Distance: 2.8 mi
- 4/10John Glenn High SchoolGrades: 8-12Distance: 5 mi
- 4/10Benjamin Franklin Middle SchoolGrades: 6-11Distance: 6.1 mi
Get a cash offer in 3 minutes
Find out how much your home could sell for in as little as 3 minutes with a no-obligation cash offer.
Estimated market value
$675,600
Get a cash offer in 3 minutes
Find out how much your home could sell for in as little as 3 minutes with a no-obligation cash offer.
Estimated market value
$675,600
- Michigan
- Wayne County
- Canton
- 48188
- 50439 Maywood Dr
Nearby cities
Nearby zip codes
Other Canton Topics
