Motivated Seller!!! Bring us an offer!!!! Great location .... Nash County .... No City Taxes Beautiful better than new Ranch Style Home with 4 BR and 2 1/2 baths. Located in the highly sought after Magnolia Estates Subdivision. Blinds on all windows and mature established landscaping. Nestled on just over 1/2 acre (no back door neighbors), this property offers the perfect blend of country living with modern amenities. As you step inside, you are welcomed by a bright, open foyer that leads into the spacious, open concept living. Home has formal and casual dining areas. Great Room has lots of lighting, ceiling fan and gas logs fireplace. The spacious gourmet Kitchen is a chef's dream featuring stainless steel appliances, granite countertops, and a generous island that provides ample space for meal preparation and casual dining. Kitchen also has self closing cabinets and a walk-in pantry. All kitchen appliances will convey with the home (including the washer and dryer). The primary bedroom suite is a true retreat, offering a large walk-in closet and en-suite bathroom with dual vanities and a large tiled shower. Three additional well sized bedrooms share a beautifully designed full bathroom. Step outside to the expansive backyard, ideal for entertaining, featuring a covered patio area perfect for outdoor dining and relaxation. The attached 2 car garage offers additional storage space and convenient access to the home. Located just minutes from shopping, parks, top-rated schools in Red Oak, and major highways I-95 and US 64, this home combines convenience with comfort.
Sold for $362,000
$362,000
5044 Golden Willow Drive, Battleboro, NC 27809
4beds
2,402sqft
Single Family Residence
Built in 2023
0.55 Acres Lot
$359,400 Zestimate®
$151/sqft
$2,255 Estimated rent
Home value
$359,400
$266,000 - $489,000
$2,255/mo
Zestimate® history
Owner options
List your home for rent
$2,255/mo
Rent Zestimate®
Find your next renter with Zillow Rental Manager. Plus, with online applications, you can quickly screen prospective tenants – for free.
$2,255/mo
Rent Zestimate®
Refinance and save
$2,461/mo
Est. payment
Refinancing to a lower rate could help reduce your monthly payments and save thousands over the life of the loan.
$2,461/mo
Est. payment
Explore your selling options
Work with a Zillow partner agent
Leverage their expertise and Zillow's premium Showcase listings to get your home seen by more buyers.
Get startedList with your own agent
Get your home in front of millions of buyers by listing it on Zillow.
Learn how to do itSell it yourself
Take full control of how buyers see your home on Zillow by listing For Sale by Owner (FSBO).
List your homeWhat's special
Gas logs fireplaceCovered patio areaSpacious gourmet kitchenLarge tiled showerGenerous islandGranite countertopsExpansive backyard
Zillow last checked:
Listing updated:
Listed by:
Susan Ayers 404-358-4099,
HomeZu
Bought with:
Belinda Faulkner, 283775
Moorefield Real Estate LLC
Source: Hive MLS,MLS#: 100537936 Originating MLS: Cape Fear Realtors MLS, Inc.
Originating MLS: Cape Fear Realtors MLS, Inc.Facts & features
Interior
Bedrooms & bathrooms
- Bedrooms: 4
- Bathrooms: 3
- Full bathrooms: 2
- 1/2 bathrooms: 1
Rooms
- Room types: Dining Room
Primary bedroom
- Level: Primary Living Area
Heating
- Propane, Heat Pump, Fireplace(s), Electric
Cooling
- Heat Pump
Appliances
- Included: Electric Oven, Built-In Microwave, Washer, Self Cleaning Oven, Refrigerator, Range, Dryer, Dishwasher
- Laundry: Dryer Hookup, Washer Hookup, Laundry Room
Features
- Master Downstairs, Walk-in Closet(s), Tray Ceiling(s), Entrance Foyer, Mud Room, Solid Surface, Kitchen Island, Ceiling Fan(s), Pantry, Walk-in Shower, Blinds/Shades, Gas Log, Walk-In Closet(s)
- Flooring: Carpet, Laminate, Vinyl
- Doors: Thermal Doors
- Windows: Thermal Windows
- Attic: Partially Floored,Pull Down Stairs
- Has fireplace: Yes
- Fireplace features: Gas Log
Interior area
- Total structure area: 2,402
- Total interior livable area: 2,402 sqft
Property
Parking
- Total spaces: 4
- Parking features: Concrete, Garage Door Opener
- Attached garage spaces: 4
Features
- Levels: One
- Stories: 1
- Patio & porch: Covered, Patio
- Exterior features: Thermal Doors
- Fencing: None
Lot
- Size: 0.55 Acres
- Dimensions: 120 x 200
Details
- Parcel number: 383300646024
- Zoning: RES
- Special conditions: Standard
Construction
Type & style
- Home type: SingleFamily
- Property subtype: Single Family Residence
Materials
- Vinyl Siding, Wood Frame
- Foundation: Slab
- Roof: Architectural Shingle
Condition
- New construction: No
- Year built: 2023
Utilities & green energy
- Sewer: Septic Tank
- Water: Public
- Utilities for property: Water Connected
Community & HOA
Community
- Security: Smoke Detector(s)
- Subdivision: Magnolia Estates
HOA
- Has HOA: Yes
- Amenities included: Maintenance Grounds, Management, None, Owner Pets Only
- HOA fee: $250 annually
- HOA name: Keystone Assoc. Professional Mgmt
- HOA phone: 252-355-8884
Location
- Region: Battleboro
Financial & listing details
- Price per square foot: $151/sqft
- Tax assessed value: $375,000
- Annual tax amount: $2,711
- Date on market: 10/24/2025
- Cumulative days on market: 351 days
- Listing agreement: Exclusive Agency
- Listing terms: Cash,Conventional,FHA,VA Loan
- Road surface type: Paved
Price history
| Date | Event | Price |
|---|---|---|
| 3/3/2026 | Sold | $362,000-0.5%$151/sqft |
Source:  Hive MLS #100537936 Report a problem Hive MLS #100537936 Report a problem | ||
| 1/25/2026 | Pending sale | $364,000$152/sqft |
Source: Hive MLS #100537936 Report a problem | ||
| 11/4/2025 | Price change | $364,000-1.4%$152/sqft |
Source: Hive MLS #100537936 Report a problem | ||
| 10/24/2025 | Listed for sale | $369,000$154/sqft |
Source: Hive MLS #100537936 Report a problem | ||
| 9/30/2025 | Listing removed | $369,000$154/sqft |
Source: Hive MLS #100506762 Report a problem | ||
| 9/7/2025 | Price change | $369,000-2.6%$154/sqft |
Source: Hive MLS #100506762 Report a problem | ||
| 5/10/2025 | Listed for sale | $379,000$158/sqft |
Source: Hive MLS #100506762 Report a problem | ||
| 4/28/2025 | Listing removed | $379,000$158/sqft |
Source: Hive MLS #100481798 Report a problem | ||
| 3/11/2025 | Price change | $379,000-2.6%$158/sqft |
Source: Hive MLS #100481798 Report a problem | ||
| 1/2/2025 | Listed for sale | $389,000+4.6%$162/sqft |
Source: Hive MLS #100481798 Report a problem | ||
| 8/2/2024 | Sold | $372,000+0.2%$155/sqft |
Source: Public Record Report a problem | ||
| 12/8/2023 | Listing removed | -- |
Source: BURMLS #2534885 Report a problem | ||
| 12/1/2023 | Listed for sale | $371,100$154/sqft |
Source: BURMLS #2534885 Report a problem | ||
Public tax history
| Year | Property taxes | Tax assessment |
|---|---|---|
| 2024 | $2,682 +841.3% | $365,240 +848.7% |
| 2023 | $285 | $38,500 |
Find assessor info on the county website
Neighborhood: 27809
Nearby homes
- $415,0000.5 Acres5082 Golden Willow Dr, Battleboro, NC 27809Sold
- $414,9005 bd4 ba2.6k sqft5082 Golden Willow Dr LOT 68, Battleboro, NC 27809Sold
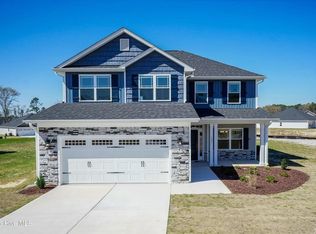
- $432,6005 bd4 ba3k sqft5045 Golden Willow Dr LOT 8, Battleboro, NC 27809Sold
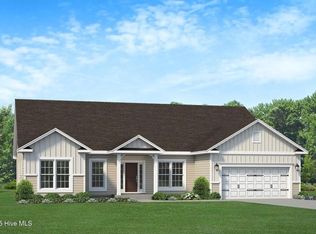
- $433,0000.56 Acres5045 Golden Willow Dr, Battleboro, NC 27809Sold
- $404,4754 bd3 ba2.6k sqft5061 Golden Willow Dr LOT 7, Battleboro, NC 27809Sold
- $395,5000.54 Acres5061 Golden Willow Dr, Battleboro, NC 27809Sold
- $402,5004 bd3 ba2.6k sqft5100 Golden Willow Dr, Battleboro, NC 27809Sold
- $402,5204 bd3 ba2.6k sqft5100 Golden Willow Dr LOT 69, Battleboro, NC 27809Sold
Nearby schools
GreatSchools rating
- 8/10Red Oak ElementaryGrades: PK-5Distance: 2.4 mi
- 6/10Red Oak MiddleGrades: 6-8Distance: 2.2 mi
- 6/10Northern Nash HighGrades: PK,9-12Distance: 3.1 mi
Schools provided by the listing agent
- Elementary: Red Oak
- Middle: Red Oak
- High: Northern Nash
Source: Hive MLS. This data may not be complete. We recommend contacting the local school district to confirm school assignments for this home.


Get pre-qualified for a loan
At Zillow Home Loans, we can pre-qualify you in as little as 5 minutes with no impact to your credit score.An equal housing lender. NMLS #10287.
- North Carolina
- Nash County
- Battleboro
- 27809
- 5044 Golden Willow Drive
Nearby cities
Nearby zip codes
Other Battleboro Topics
