Skip main navigation
Sold for $402,520
  • $402,520

    5100 Golden Willow Drive Lot 69, Battleboro, NC 27809

    4beds
    2,620sqft
    Single Family Residence
    Built in 2023
    0.57 Acres Lot
    $401,000 Zestimate®
    $154/sqft
    $2,436 Estimated rent

    Home value

    $401,000

    $297,000 - $545,000

    $2,436/mo

    Zestimate® history
    Loading
    Loading...

    Owner options

    List your home for rent

    $2,436/mo

    Rent Zestimate®

    Find your next renter with Zillow Rental Manager. Plus, with online applications, you can quickly screen prospective tenants – for free.

    Learn more

    $2,436/mo

    Rent Zestimate®

    Refinance and save

    $2,704/mo

    Est. payment

    Refinancing to a lower rate could help reduce your monthly payments and save thousands over the life of the loan.

    See today's rates

    $2,704/mo

    Est. payment

    Explore your selling options

    Work with a Zillow partner agent

    Leverage their expertise and Zillow's premium Showcase listings to get your home seen by more buyers.

    Get started

    List with your own agent

    Get your home in front of millions of buyers by listing it on Zillow.

    Learn how to do it

    Sell it yourself

    Take full control of how buyers see your home on Zillow by listing For Sale by Owner (FSBO).

    List your home

    What's special

    Refined chair railTray ceilingCrown moldingChef-inspired eat-in kitchenSunlit breakfast nookTwo spacious pantriesShadow box detailing
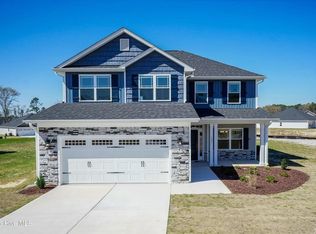
    Prepare to be impressed by this exquisite ranch-style home, where timeless elegance meets modern comfort. A striking formal dining room welcomes you with refined chair rail, shadow box detailing, and crown molding, all enhanced by soaring 11½-foot ceilings that elevate the open-concept design. This thoughtfully designed home offers 4 generously sized bedrooms and 3 full bathrooms, perfect for both everyday living and hosting guests. The heart of the home is the chef-inspired eat-in kitchen, beautifully appointed with granite countertops, an oversized island ideal for entertaining, and a sunlit breakfast nook. Two spacious pantries provide exceptional storage, while a dedicated laundry room adds convenience without compromising style. Retreat to the luxurious primary suite, featuring a tray ceiling, ample space for a king-size bed, a large walk-in closet, and a luxurious en-suite bath designed for relaxation. Enjoy seamless indoor-outdoor living with covered front and rear porches, perfect for morning coffee or evening gatherings. MODEL HOME - TO BE SOLD AS-IS Builder Incentives - Only $1,000 builder deposit due at contract signing. Builder to pay closing costs with use of preferred lender.

    Zillow last checked:

    Listing updated:

    Listed by:

    Tawan Davis-Sherrod 919-526-2403,

    Adams Homes Realty NC, Inc.,

    Janice Thorne Brinkley 252-343-0754,

    Adams Homes Realty NC, Inc.

    Bought with:

    Chris L Bulluck, 196167

    Moorefield Real Estate LLC

    Source: Hive MLS,MLS#: 100547390MLS LogoOriginating MLS: MLS of Goldsboro

    Facts & features

    Interior

    Bedrooms & bathrooms
    • Bedrooms: 4
    • Bathrooms: 3
    • Full bathrooms: 3
    Rooms
    • Room types: Master Bedroom, Bedroom 2, Bedroom 3, Bedroom 4, Living Room, Dining Room, Breakfast Nook
    Primary bedroom
    • Level: Main
    • Dimensions: 14 x 16
    Bedroom 2
    • Level: Main
    • Dimensions: 14 x 12
    Bedroom 3
    • Level: Main
    • Dimensions: 11 x 11
    Bedroom 4
    • Level: Main
    • Dimensions: 14 x 14
    Breakfast nook
    • Level: Main
    • Dimensions: 12 x 13
    Dining room
    • Level: Main
    • Dimensions: 12 x 13
    Kitchen
    • Level: Main
    • Dimensions: 12 x 12
    Living room
    • Level: Main
    • Dimensions: 17 x 21
    Heating
    • Fireplace(s), Electric, Forced Air
    Cooling
    • Central Air
    Appliances
    • Included: Built-In Microwave, Refrigerator, Dishwasher, Electric Range
    • Laundry: Dryer Hookup, Washer Hookup, Laundry Room
    Features
    • Walk-in Closet(s), Tray Ceiling(s), High Ceilings, Entrance Foyer, Mud Room, Kitchen Island, Ceiling Fan(s), Pantry, Walk-in Shower, Blinds/Shades, Gas Log, Walk-In Closet(s)
    • Flooring: Carpet, Laminate
    • Windows: Thermal Windows
    • Basement: None
    • Attic: Pull Down Stairs
    • Has fireplace: Yes
    • Fireplace features: Gas Log
    Interior area
    • Total structure area: 2,620
    • Total interior livable area: 2,620 sqft

    Property

    Parking
    • Total spaces: 2
    • Parking features: Garage Faces Front, Additional Parking, Garage6
    Accessibility
    • Accessibility features: None
    Features
    • Levels: One
    • Patio & porch: Covered, Patio, Porch
    • Exterior features: None
    • Fencing: None
    • Has view: Yes
    • View description: See Remarks
    • Waterfront features: None
    • Frontage type: See Remarks
    Lot
    • Size: 0.57 Acres
    • Features: Corner Lot
    Details
    • Parcel number: 383300645314
    • Zoning: Residential
    • Special conditions: Standard

    Construction

    Type & style
    • Home type: SingleFamily
    • Property subtype: Single Family Residence
    Materials
    • Shake Siding, Stone, Vinyl Siding
    • Foundation: Slab
    • Roof: Shingle
    Condition
    • New construction: No
    • Year built: 2023

    Utilities & green energy

    • Sewer: Septic Tank
    • Water: Public
    • Utilities for property: Sewer Connected, Water Connected
    Green energy
    • Green verification: None

    Community & HOA

    Community
    • Security: Smoke Detector(s)
    • Subdivision: Magnolia Estates
    HOA
    • Has HOA: Yes
    • Amenities included: Maintenance Common Areas
    • HOA fee: $250 annually
    • HOA name: TBD
    Location
    • Region: Battleboro

    Financial & listing details

    • Price per square foot: $154/sqft
    • Tax assessed value: $362,340
    • Annual tax amount: $2,691
    • Date on market: 1/4/2026
    • Cumulative days on market: 9 days
    • Listing agreement: Exclusive Right To Sell
    • Listing terms: Cash,Conventional,FHA,USDA Loan,VA Loan
    • Road surface type: Paved

    Price history

    DateEventPrice
    2/13/2026Sold$402,520$154/sqft
    Source: Hive MLS #100547390 Report a problem
    1/11/2026Pending sale$402,520$154/sqft
    Source: Hive MLS #100547390 Report a problem
    1/4/2026Listed for sale$402,520$154/sqft
    Source: Hive MLS #100547390 Report a problem

    Public tax history

    Tax history is unavailable.

    Neighborhood: 27809

    Nearby schools

    GreatSchools rating
    Schools provided by the listing agent
    • Elementary: Red Oak
    • Middle: Red Oak
    • High: Northern Nash

    Source: Hive MLS. This data may not be complete. We recommend contacting the local school district to confirm school assignments for this home.

    Get pre-qualified for a loan
    At Zillow Home Loans, we can pre-qualify you in as little as 5 minutes with no impact to your credit score.

    An equal housing lender. NMLS #10287.