Skip main navigation
Sold for $414,900
  • $414,900

    5082 Golden Willow Drive Lot 68, Battleboro, NC 27809

    5beds
    2,628sqft
    Single Family Residence
    Built in 2026
    0.5 Acres Lot
    $412,800 Zestimate®
    $158/sqft
    $2,253 Estimated rent

    Home value

    $412,800

    $314,000 - $541,000

    $2,253/mo

    Zestimate® history
    Loading
    Loading...

    Owner options

    List your home for rent

    $2,253/mo

    Rent Zestimate®

    Find your next renter with Zillow Rental Manager. Plus, with online applications, you can quickly screen prospective tenants – for free.

    Learn more

    $2,253/mo

    Rent Zestimate®

    Refinance and save

    $2,780/mo

    Est. payment

    Refinancing to a lower rate could help reduce your monthly payments and save thousands over the life of the loan.

    See today's rates

    $2,780/mo

    Est. payment

    Explore your selling options

    Work with a Zillow partner agent

    Leverage their expertise and Zillow's premium Showcase listings to get your home seen by more buyers.

    Get started

    List with your own agent

    Get your home in front of millions of buyers by listing it on Zillow.

    Learn how to do it

    Sell it yourself

    Take full control of how buyers see your home on Zillow by listing For Sale by Owner (FSBO).

    List your home

    What's special

    Bonus roomVersatile bonus roomChef-inspired kitchenSecond-floor laundry roomAttached two-car garageWelcoming foyerQuality appliances
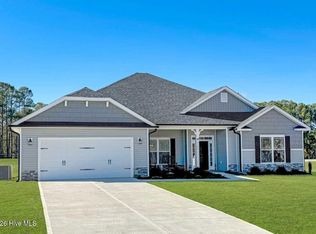
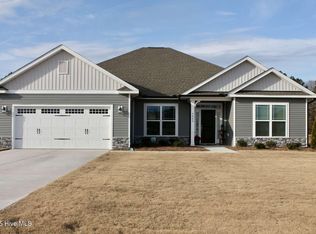
    The 2628 floor plan by Adams Homes is a thoughtfully designed two-story home that blends spacious living, functionality, and timeless style. Offering 5 bedrooms, a bonus room, 3.5 bathrooms, and a 2-car garage, this home provides ample space for both everyday living and entertaining. A welcoming foyer opens to a formal dining room and flows seamlessly into the open-concept kitchen and family room. The chef-inspired kitchen features a large center island with breakfast bar seating, abundant counter space, beautiful cabinetry, quality appliances, and a walk-in pantry—ideal for hosting gatherings or enjoying casual meals. The primary suite is conveniently located on the main level, tucked toward the back of the home for added privacy. The en-suite bath includes a spacious walk-in closet, dual vanities, and a separate water closet. Upstairs, four additional bedrooms—each with its own closet—offer comfort and flexibility for family or guests. Two full bathrooms serve the second floor, along with a versatile bonus room that can be customized as a media room, playroom, home office, or additional living space. A second-floor laundry room adds everyday convenience. The attached two-car garage provides secure parking and additional storage. Built with quality craftsmanship and energy-efficient features, the 2628 floorplan offers both beauty and durability. Adams Homes also provides a variety of customization options and finishes, allowing you to personalize the home to fit your lifestyle.

    Zillow last checked:

    Listing updated:

    Listed by:

    Janice Thorne Brinkley 252-343-0754,

    Adams Homes Realty NC, Inc.,

    Tawan Davis-Sherrod 919-526-2403,

    Adams Homes Realty NC, Inc.

    Bought with:

    Dylan Stroud, 322448

    United Real Estate Tri-County

    Source: Hive MLS,MLS#: 100547358MLS Logo

    Facts & features

    Interior

    Bedrooms & bathrooms
    • Bedrooms: 5
    • Bathrooms: 4
    • Full bathrooms: 3
    • 1/2 bathrooms: 1
    Rooms
    • Room types: Bedroom 5, Dining Room, Living Room, Bonus Room, Laundry, Bedroom 1, Bedroom 2, Bedroom 3, Bedroom 4
    Heating
    • Fireplace(s), Electric, Forced Air
    Cooling
    • Central Air
    Appliances
    • Included: Built-In Microwave, Range, Dishwasher
    • Laundry: Dryer Hookup, Washer Hookup, Laundry Room
    Features
    • Walk-in Closet(s), High Ceilings, Ceiling Fan(s), Walk-In Closet(s)
    • Basement: None
    • Attic: Pull Down Stairs
    Interior area
    • Total structure area: 2,628
    • Total interior livable area: 2,628 sqft

    Property

    Parking
    • Total spaces: 6
    • Parking features: Garage Door Opener, Garage6
    • Has attached garage: Yes
    Accessibility
    • Accessibility features: None
    Features
    • Levels: Two
    • Patio & porch: Covered, Patio, Porch
    • Fencing: None
    • Has view: Yes
    • View description: See Remarks
    • Frontage type: See Remarks
    Lot
    • Size: 0.5 Acres
    Details
    • Parcel number: 383300645263
    • Zoning: R
    • Special conditions: Standard

    Construction

    Type & style
    • Home type: SingleFamily
    • Property subtype: Single Family Residence
    Materials
    • Vinyl Siding, Wood Frame, Stone Veneer
    • Foundation: Slab
    • Roof: Architectural Shingle
    Condition
    • New construction: Yes
    • Year built: 2026

    Utilities & green energy

    • Sewer: Septic Tank
    • Water: County Water
    • Utilities for property: Water Connected

    Community & HOA

    Community
    • Subdivision: Magnolia Estates
    HOA
    • Has HOA: Yes
    • Amenities included: None
    • HOA fee: $250 annually
    • HOA name: Keystone Professional Association
    • HOA phone: 252-355-8884
    Location
    • Region: Battleboro

    Financial & listing details

    • Price per square foot: $158/sqft
    • Tax assessed value: $35,000
    • Annual tax amount: $245
    • Date on market: 1/4/2026
    • Cumulative days on market: 95 days
    • Listing agreement: Exclusive Right To Sell
    • Listing terms: Cash,Conventional,FHA,USDA Loan,VA Loan

    Price history

    DateEventPrice
    5/6/2026Sold$414,900$158/sqft
    Source: Hive MLS #100547358 Report a problem
    4/8/2026Pending sale$414,900$158/sqft
    Source: Hive MLS #100547358 Report a problem
    1/3/2026Listed for sale$414,900$158/sqft
    Source: Doorify MLS #10139231 Report a problem

    Public tax history

    Tax history is unavailable.

    Neighborhood: 27809

    Nearby schools

    GreatSchools rating
    Schools provided by the listing agent
    • Elementary: Red Oak
    • Middle: Red Oak
    • High: Northern Nash

    Source: Hive MLS. This data may not be complete. We recommend contacting the local school district to confirm school assignments for this home.

    Get pre-qualified for a loan
    At Zillow Home Loans, we can pre-qualify you in as little as 5 minutes with no impact to your credit score.

    An equal housing lender. NMLS #10287.