Welcome home to this charming and lovingly maintained property with a new roof, new A/C, and new water heater. Gated entry welcomes you into the gorgeous front door with sidelites. Once inside, you will appreciated the generous living and dining area and the spacious kitchen is perfect for cooking and gathering, featuring granite countertops, stainless steel appliances, and a beautiful tile backsplash. Enjoy the screened-in covered patio, kept cooler by roll-down security shutters along the south side. The primary suite offers private patio access and a large walk-in closet. Newer windows and doors, large laundry room with storage. Front and rear security fencing add peace of mind. Located in a wonderful, active adult community with a pool and community center.
For sale
$339,900
5044 N Crestridge Dr, Tucson, AZ 85718
2beds
1,400sqft
:
Get pre-qualified$2,267/mo
Townhouse
Built in 1970
4,791 Square Feet Lot
$331,100 Zestimate®
$243/sqft
$162/mo HOA
What's special
Gated entrySpacious kitchenBeautiful tile backsplashScreened-in covered patioNewer windows and doorsRoll-down security shuttersLarge walk-in closet
- 17 hours |
- 89 |
- 4 |
Zillow last checked:
Listing updated:
Listed by:
Peter Deluca 520-977-4770,
Long Realty
Source: MLS of Southern Arizona,MLS#: 22619260
Facts & features
Interior
Bedrooms & bathrooms
- Bedrooms: 2
- Bathrooms: 2
- Full bathrooms: 2
Heating
- Gas Pac
Cooling
- Central Air
Appliances
- Included: Dishwasher, Disposal, Desk, Electric Range, Reverse Osmosis, Microwave
- Laundry: Storage, Laundry Room
Features
- Walk-In Closet(s)
- Flooring: Ceramic Tile
- Windows: Skylight(s)
- Has fireplace: No
- Fireplace features: None
Interior area
- Total structure area: 1,400
- Total interior livable area: 1,400 sqft
Property
Parking
- Total spaces: 2
- Parking features: Garage - Attached, Carport
- Has attached garage: Yes
- Carport spaces: 2
Accessibility
- Accessibility features: None
Features
- Levels: One
- Stories: 1
- Patio & porch: Covered, Screened
- Spa features: None
- Fencing: Wrought Iron,Masonry
- Has view: Yes
- View description: None
Lot
- Size: 4,791 Square Feet
- Dimensions: 41'x115'
- Features: Subdivided, North/South Exposure
Details
- Parcel number: 10817015C
- Zoning: Pima County - TR
- Special conditions: None
Construction
Type & style
- Home type: Townhouse
- Architectural style: Mediterranean
- Property subtype: Townhouse
Materials
- Masonry Stucco
- Roof: Built-Up - Reflect
Condition
- Year built: 1970
Utilities & green energy
- Sewer: Sewer Connected
- Water: Public
Community & HOA
Community
- Features: Pool, Rec Center, Paved Street, Street Lights
- Security: Security System Owned, Rolling Security Shutters, Wrought Iron Security Door
- Senior community: Yes
HOA
- Has HOA: Yes
- HOA fee: $162 monthly
- HOA name: Northridge Villas
- HOA phone: 520-372-5630
Location
- Region: Tucson
Financial & listing details
- Price per square foot: $243/sqft
- Tax assessed value: $261,947
- Annual tax amount: $2,065
- Date on market: 8/7/2026
- Listing terms: FHA,VA Loan,Conventional,Cash
- Road surface type: Paved
Estimated market value
$331,100
$315,000 - $348,000
$1,947/mo
Price history
| Date | Event | Price |
|---|---|---|
| 8/7/2026 | Listed for sale | $339,900+70%$243/sqft |
Source:  MLS of Southern Arizona #22619260 Report a problem MLS of Southern Arizona #22619260 Report a problem | ||
| 12/19/2019 | Sold | $200,000-7%$143/sqft |
Source: MLS of Southern Arizona #21927249 Report a problem | ||
| 12/3/2019 | Pending sale | $215,000$154/sqft |
Source: Tierra Antigua Realty #21927249 Report a problem | ||
| 11/22/2019 | Price change | $215,000-4.4%$154/sqft |
Source: Tierra Antigua Realty #21927249 Report a problem | ||
| 10/21/2019 | Listed for sale | $225,000+21.6%$161/sqft |
Source: Tierra Antigua Realty #21927249 Report a problem | ||
| 7/18/2008 | Sold | $185,000+79.6%$132/sqft |
Source: MLS of Southern Arizona #20819120 Report a problem | ||
| 5/30/1996 | Sold | $103,000$74/sqft |
Source: MLS of Southern Arizona #9605895 Report a problem | ||
Public tax history
| Year | Property taxes | Tax assessment |
|---|---|---|
| 2026 | $2,065 +4.5% | $26,195 +1.3% |
| 2025 | $1,977 +4.1% | $25,870 +2.9% |
| 2024 | $1,899 +4.4% | $25,131 +24.8% |
| 2023 | $1,818 +1.9% | $20,143 +22% |
| 2022 | $1,785 +1.8% | $16,516 +9.6% |
| 2021 | $1,754 +3.1% | $15,069 -0.4% |
| 2020 | $1,700 | $15,122 +19.5% |
| 2019 | $1,700 +4.2% | $12,657 +17.3% |
| 2018 | $1,632 +1.6% | $10,791 |
| 2017 | $1,606 +7.8% | $10,791 +5% |
| 2016 | $1,490 +0.3% | $10,277 +5% |
| 2015 | $1,485 | $9,788 |
| 2014 | -- | -- |
| 2013 | -- | $117,881 |
| 2012 | -- | -- |
| 2011 | -- | -- |
| 2010 | -- | -- |
| 2009 | -- | -- |
| 2007 | -- | -- |
| 2006 | -- | -- |
| 2005 | -- | -- |
| 2004 | -- | -- |
| 2003 | -- | -- |
| 2002 | -- | -- |
| 2001 | $1,319 +16.5% | -- |
| 2000 | $1,131 | -- |
Find assessor info on the county website
Monthly payment
Est. payment
Payment breakdown
Explore the cost of this home by adjusting the details. Changes won't be saved.Climate risks
Neighborhood: Catalina Foothills
Nearby schools
GreatSchools rating
- 3/10Rio Vista Elementary SchoolGrades: PK-5Distance: 1 mi
- 3/10Amphitheater Middle SchoolGrades: 6-8Distance: 1.9 mi
- 2/10Amphitheater High SchoolGrades: 9-12Distance: 2.3 mi
Schools provided by the listing agent
- Elementary: Rio Vista
- Middle: Amphitheater
- High: Amphitheater
Source: MLS of Southern Arizona. This data may not be complete. We recommend contacting the local school district to confirm school assignments for this home.
- $385,0002 bd2 ba1.5k sqft5050 N Crestridge Dr, Tucson, AZ 85718Sold

- $297,600-- bd2 ba1.6k sqft5038 N Crestridge Dr, Tucson, AZ 85718Off Market
- $273,500-- bd2 ba1.5k sqft5058 N Crestridge Dr, Tucson, AZ 85718Off Market
- $280,900-- bd2 ba1.6k sqft5018 N Crestridge Dr, Tucson, AZ 85718Off Market
- $--2 bd2 ba-- sqft5026 N Crestridge Dr #ID1385752P, Tucson, AZ 85718Off Market
- $2,4832 bd2 ba1.6k sqft5026 N Crestridge Dr #ID1545992P, Tucson, AZ 85718For Rent
- $293,000-- bd2 ba1.6k sqft5010 N Crestridge Dr, Tucson, AZ 85718Off Market
- $350,0003 bd2 ba1.9k sqft5045 N Crestridge Dr, Tucson, AZ 85718Sold
A local agent can set up tours, give advice and negotiate with sellers.
Similar homes
- $340,0002 bd2 ba1.3k sqft2264 E Camino Cancion, Tucson, AZ 85718For Sale
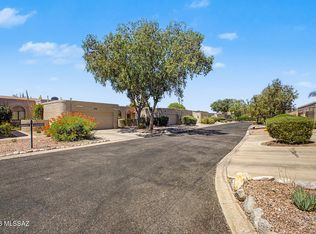
 MLS ID #22616459, David Wilson, Tierra Antigua Realty. MLS of Southern Arizona
 - $368,0003 bd2 ba1.5k sqft4819 N Via Entrada, Tucson, AZ 85718For Sale
 MLS ID #22613142, Russell P Long, Long Realty. MLS of Southern Arizona
 - $320,0003 bd2 ba1.5k sqft651 E Camino Lujosa, Tucson, AZ 85704For Sale
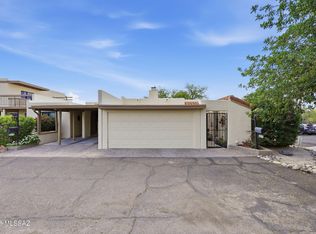 MLS ID #22612478, William Ambrosio, Long Realty. MLS of Southern Arizona
 - $325,0003 bd2 ba1.3k sqft5129 N Tigua Dr, Tucson, AZ 85704For Sale
 MLS ID #22618517, Craig S Rott, Tantus Realty. MLS of Southern Arizona
 - $410,0002 bd2 ba1.5k sqft735 E Placita Del Mirador, Tucson, AZ 85718For SaleMLS ID #22618453, Dawn R Elliott, Tierra Antigua Realty. MLS of Southern Arizona
- $329,9992 bd2 ba1.5k sqft121 W Vista Grande Dr, Tucson, AZ 85704For SaleMLS ID #22616725, Blaire C. Lometti, Tierra Antigua Realty. MLS of Southern Arizona
- $330,0003 bd2 ba1.3k sqft5280 N Pueblo Villas Dr, Tucson, AZ 85704For SaleMLS ID #22617717, Krista D. Wells, Real Broker. MLS of Southern Arizona
- $305,0002 bd2 ba1.4k sqft565 W Calle Lindero, Tucson, AZ 85704For SaleMLS ID #22618475, Ibrahim A Alansary, Tierra Antigua Realty. MLS of Southern Arizona
- $270,0002 bd2 ba1.2k sqft600 E River Rd APT W, Tucson, AZ 85704For SaleMLS ID #22617554, Rebecca Kennard, My Home Group. MLS of Southern Arizona
- $350,0002 bd3 ba1.5k sqft2882 E Sierra Vista Rd, Tucson, AZ 85716For SaleMLS ID #22617061, John Bellas, RE/MAX Horizon. MLS of Southern Arizona
- $349,0003 bd3 ba1.6k sqft4156 N Fortune Loop, Tucson, AZ 85719For SaleMLS ID #22613650, Carol A Todd, EMS Realty, Inc.. MLS of Southern Arizona
- $259,0003 bd2 ba1.3k sqft660 E River Rd, Tucson, AZ 85704For SaleMLS ID #22617857, Deborah A Evenchik, Coldwell Banker Realty. MLS of Southern Arizona
- $280,0002 bd2 ba1.1k sqft5239 N Tigua Dr, Tucson, AZ 85704For SaleMLS ID #22618539, Kristina Scott, Real Broker. MLS of Southern Arizona
- $275,0002 bd2 ba1.5k sqft4210 N Limberlost Cir, Tucson, AZ 85705For SaleMLS ID #22618644, Erica Hoffman, eXp Realty. MLS of Southern Arizona
- $475,0003 bd3 ba2k sqft109 E Castlefield Cir, Tucson, AZ 85718For SaleMLS ID #22619287, David Allen Mayberry, Blue Fox Properties, LLC. MLS of Southern Arizona
- $254,9992 bd2 ba1.2k sqft660 E River Rd APT W, Tucson, AZ 85704For SaleMLS ID #22615193, Karen A Baughman, Coldwell Banker Realty. MLS of Southern Arizona
- $309,9002 bd2 ba1k sqft2550 E River Rd Unit 21106, Tucson, AZ 85718For SaleMLS ID #22618234, James Servoss, Keller Williams Southern Arizona. MLS of Southern Arizona
- $255,0002 bd2 ba1.2k sqft660 E River Rd APT H, Tucson, AZ 85704For SaleMLS ID #22613302, Kristen Mammana, OMNI Homes International. MLS of Southern Arizona
- $300,0002 bd2 ba1k sqft4141 N Via Villas, Tucson, AZ 85719For SaleMLS ID #22603978, Jared Dean Adkins, Jason Mitchell Real Estate. MLS of Southern Arizona
- $299,9003 bd2 ba1.2k sqft2550 E River Rd #Road4204, Tucson, AZ 85718For SaleLong Realty Company
