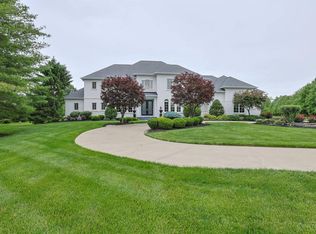
Exceptional Rhoads Built Home on 4.2 Acres in West Kettering's Oak Hill. This beautiful, one owner home was custom built by Bob Rhoads in 1995. It is situated on 4.2 acres adjacent to Moraine Country Club and minutes from NCR Country Club. With its own private cul de sac, the property is located in the gated community of Oak Hill. With incomparable & practical features, from the double spiral staircase that welcomes you in the entry, to the library that was reclaimed from Dayton’s Steele High School, there is a comfortable elegance that is present throughout. For convenient living, the centrally located elevator serves all three floors. See the Chef's kitchen with top of the line appliances, dual islands and great workspace. Find four bedrooms, five full and two half baths in the main house, find a large guest apartment, with full bath and kitchenette, over the four-car garage. The lower-level walk-out too incredible to call it a basement with sauna, steam room, home gym, full bath, game room, wet bar and spacious entertaining rooms to watch any sport imaginable. The outdoor oasis includes saltwater pool with automatic cover. Gated community.
For sale
Price cut: $490K (6/13)
$3,490,000
5048 Oak Manor Ct, Dayton, OH 45429
4beds
11,382sqft
:
Get pre-qualified$26,494/mo
Single Family Residence
Built in 1994
3.86 Acres Lot
$3,115,300 Zestimate®
$307/sqft
$300/mo HOA
What's special
Four bedroomsSteam roomGated communityHome gymGame roomFour-car garageWet bar
- 365 days |
- 1,351 |
- 43 |
Zillow last checked:
Listing updated:
Listed by:
Felix S McGinnis 937-409-7021,
Coldwell Banker Heritage,
Jeanne Glennon 937-409-7021,
Coldwell Banker Heritage
Source: DABR MLS,MLS#: 940677 Originating MLS: Dayton Area Board of REALTORS
Originating MLS: Dayton Area Board of REALTORSFacts & features
Interior
Bedrooms & bathrooms
- Bedrooms: 4
- Bathrooms: 8
- Full bathrooms: 6
- 1/2 bathrooms: 2
- Main level bathrooms: 3
Primary bedroom
- Level: Second
- Dimensions: 17 x 26
Bedroom
- Level: Main
- Dimensions: 14 x 29
Bedroom
- Level: Second
- Dimensions: 16 x 18
Bedroom
- Level: Second
- Dimensions: 15 x 28
Breakfast room nook
- Level: Main
- Dimensions: 13 x 15
Dining room
- Level: Main
- Dimensions: 17 x 22
Entry foyer
- Level: Main
- Dimensions: 12 x 23
Exercise room
- Level: Lower
- Dimensions: 16 x 18
Game room
- Level: Lower
- Dimensions: 21 x 32
Great room
- Level: Main
- Dimensions: 25 x 31
Kitchen
- Level: Main
- Dimensions: 14 x 28
Laundry
- Level: Main
- Dimensions: 22 x 8
Library
- Level: Main
- Dimensions: 17 x 17
Mud room
- Level: Main
- Dimensions: 6 x 18
Other
- Level: Lower
- Dimensions: 10 x 14
Other
- Level: Second
- Dimensions: 14 x 24
Recreation
- Level: Lower
- Dimensions: 25 x 20
Utility room
- Level: Lower
- Dimensions: 16 x 25
Heating
- Forced Air, Natural Gas
Cooling
- Central Air
Appliances
- Included: Cooktop, Dishwasher, Disposal, Microwave, Refrigerator, Gas Water Heater
Features
- Wet Bar, Cathedral Ceiling(s), Granite Counters, High Speed Internet, Kitchen Island, Kitchenette, Pantry, Second Kitchen, Sauna, Bar, Walk-In Closet(s)
- Windows: Insulated Windows
- Basement: Full,Finished,Walk-Out Access
- Has fireplace: Yes
- Fireplace features: Gas
Interior area
- Total structure area: 11,382
- Total interior livable area: 11,382 sqft
Video & virtual tour
Property
Parking
- Total spaces: 4
- Parking features: Attached, Four or more Spaces, Garage, Heated Garage, Storage
- Attached garage spaces: 4
Features
- Levels: Two
- Stories: 2
- Patio & porch: Patio
- Exterior features: Fence, Sprinkler/Irrigation, Pool, Patio
- Pool features: In Ground, Pool
Lot
- Size: 3.86 Acres
Details
- Parcel number: N64045020012
- Zoning: Residential
- Zoning description: Residential
Construction
Type & style
- Home type: SingleFamily
- Property subtype: Single Family Residence
Materials
- Brick
Condition
- Year built: 1994
Utilities & green energy
- Water: Public
- Utilities for property: Natural Gas Available, Sewer Available, Water Available
Community & HOA
Community
- Features: Gated
- Security: Gated Community, Surveillance System
- Subdivision: Oak Hill Sec 3
HOA
- Has HOA: Yes
- HOA fee: $900 quarterly
Location
- Region: Dayton
Financial & listing details
- Price per square foot: $307/sqft
- Tax assessed value: $1,301,390
- Annual tax amount: $28,366
- Date on market: 8/5/2025
Estimated market value
$3,115,300
$2.93M - $3.30M
$3,789/mo
Price history
| Date | Event | Price |
|---|---|---|
| 6/13/2026 | Price change | $3,490,000-12.3%$307/sqft |
Source:  DABR MLS #940677 Report a problem DABR MLS #940677 Report a problem | ||
| 2/11/2026 | Price change | $3,980,000-0.5%$350/sqft |
Source: DABR MLS #940677 Report a problem | ||
| 8/6/2025 | Listed for sale | $4,000,000$351/sqft |
Source: DABR MLS #940677 Report a problem | ||
Public tax history
| Year | Property taxes | Tax assessment |
|---|---|---|
| 2025 | $28,366 -0.3% | $455,490 |
| 2024 | $28,443 +2.8% | $455,490 |
| 2023 | $27,672 -12.6% | $455,490 +10.4% |
| 2022 | $31,662 +8.1% | $412,740 |
| 2021 | $29,280 -0.3% | $412,740 |
| 2020 | $29,368 -16.2% | $412,740 -5.1% |
| 2019 | $35,028 -0.5% | $434,970 |
| 2018 | $35,217 +8.7% | $434,970 |
| 2017 | $32,412 -6.8% | $434,970 -0.8% |
| 2016 | $34,776 +3.3% | $438,480 |
| 2015 | $33,658 +1.3% | $438,480 |
| 2014 | $33,217 | $438,480 |
Find assessor info on the county website
Monthly payment
Est. payment
Payment breakdown
Explore the cost of this home by adjusting the details. Changes won't be saved.Climate risks
Neighborhood: 45429
Nearby schools
GreatSchools rating
- 7/10Southdale Elementary SchoolGrades: K-5Distance: 2 mi
- 8/10Van Buren Middle SchoolGrades: 6-8Distance: 2.3 mi
- 7/10Kettering Fairmont High SchoolGrades: 9-12Distance: 2.5 mi
Schools provided by the listing agent
- District: Kettering
Source: DABR MLS. This data may not be complete. We recommend contacting the local school district to confirm school assignments for this home.
- $54,400-- bd-- ba-- sqft5048 Oak Manor Ct, Kettering, OH 45429Off Market
- $1,252,5004 bd5 ba5.9k sqft5070 Rolling Woods Trl, Dayton, OH 45429Off Market
- $879,9004 bd4 ba6k sqft5025 Rolling Woods Trl, Dayton, OH 45429Off Market

- $992,6004 bd4 ba3.8k sqft5057 Rolling Woods Trl, Kettering, OH 45429Off Market
- $943,4004 bd4 ba4.3k sqft5065 Rolling Woods Trl, Kettering, OH 45429Off Market
- $1,692,7004 bd8 ba9.4k sqft5080 Rolling Woods Trl, Dayton, OH 45429Off Market
- $108,0001.77 acres5033 Rolling Woods Trl, Dayton, OH 45429Off Market
- $1,683,4004 bd4 ba5k sqft5033 Rolling Woods Trl, Dayton, OH 45429Off Market
A local agent can set up tours, give advice and negotiate with sellers.
A local lender can help you make sure your offer is ready when you are.
Similar homes
- $2,200,0007 bd6 ba6.2k sqft1160 Waving Willow Dr, Dayton, OH 45409For Sale

 MLS ID #944588, Felix S McGinnis, Coldwell Banker Heritage. DABR MLS
 - $2,249,9005 bd6 ba9.3k sqft1619 Grand Portage Trl, Xenia, OH 45385For Sale
 MLS ID #958345, Kunal N Patel, Glasshouse Realty Group. DABR MLS
 - $1,800,0006 bd6 ba7.6k sqft1251 Barton Ln, Lebanon, OH 45036For Sale
 MLS ID #960633, Dannel Shepard, RE/MAX Time. DABR MLS
 - $1,999,9996 bd7 ba7.5k sqft917 Clover Ln, Lebanon, OH 45036For Sale
 MLS ID #1880172, Jenny Howard, Sibcy Cline, Inc.. Cincy MLS
