Welcome to this beautifully crafted new construction home offering 4 bedrooms, 2 bathrooms, and approximately 1,950 square feet of thoughtfully designed living space. The open-concept interior features durable wood-look flooring, granite countertops, abundant natural light, and stylish finishes throughout. Designed with energy efficiency in mind, this home provides comfort and savings year-round. The well-appointed kitchen is the heart of the home, showcasing a large island, walk-in pantry, and contemporary lighting. A spacious two-car garage includes an EV charging station, adding modern convenience to this exceptional property.
For sale
$276,990
5049 Falcon Loop, Shreveport, LA 71107
4beds
1,950sqft
Single Family Residence
Built in 2024
6,098 Square Feet Lot
$276,200 Zestimate®
$142/sqft
$20/mo HOA
What's special
Ev charging stationSpacious two-car garageGranite countertopsWell-appointed kitchenLarge islandWalk-in pantryContemporary lighting
- 62 days |
- 189 |
- 20 |
Zillow last checked:
Listing updated:
Listed by:
Steven Pracht 0995704525 318-233-1045,
Pinnacle Realty Advisors 318-233-1045
Source: NTREIS,MLS#: 21310693
Facts & features
Interior
Bedrooms & bathrooms
- Bedrooms: 4
- Bathrooms: 2
- Full bathrooms: 2
Primary bedroom
- Features: Ceiling Fan(s), Dual Sinks, En Suite Bathroom, Garden Tub/Roman Tub, Separate Shower, Walk-In Closet(s)
- Level: First
- Dimensions: 0 x 0
Dining room
- Features: Built-in Features
- Level: First
- Dimensions: 0 x 0
Living room
- Features: Ceiling Fan(s)
- Level: First
- Dimensions: 0 x 0
Heating
- Central, Electric
Cooling
- Central Air, Electric
Appliances
- Included: Dishwasher, Electric Range, Disposal, Microwave
Features
- Decorative/Designer Lighting Fixtures, Granite Counters, Kitchen Island, Pantry, Walk-In Closet(s)
- Flooring: Carpet, Ceramic Tile
- Has basement: No
- Has fireplace: No
Interior area
- Total interior livable area: 1,950 sqft
Video & virtual tour
Property
Parking
- Total spaces: 2
- Parking features: Driveway, Garage Faces Front, Garage, Garage Door Opener
- Attached garage spaces: 2
Features
- Levels: One
- Stories: 1
- Pool features: None
- On waterfront: Yes
- Waterfront features: Creek
Lot
- Size: 6,098 Square Feet
Details
- Parcel number: 191430012000900
Construction
Type & style
- Home type: SingleFamily
- Architectural style: Detached
- Property subtype: Single Family Residence
Materials
- Brick
- Foundation: Slab
- Roof: Composition
Condition
- Year built: 2024
Utilities & green energy
- Sewer: Public Sewer
- Water: Public
- Utilities for property: Sewer Available, Water Available
Community & HOA
Community
- Features: Curbs, Sidewalks
- Subdivision: Falcon Bay
HOA
- Has HOA: Yes
- Services included: Association Management, Maintenance Grounds
- HOA fee: $240 annually
- HOA name: Falcon Bay Hoa
- HOA phone: 000-000-0000
Location
- Region: Shreveport
Financial & listing details
- Price per square foot: $142/sqft
- Annual tax amount: $151
- Date on market: 6/23/2026
Estimated market value
$276,200
$262,000 - $290,000
$2,031/mo
Price history
| Date | Event | Price |
|---|---|---|
| 6/23/2026 | Listed for sale | $276,990$142/sqft |
Source: NTREIS #21310693 Report a problem | ||
Public tax history
Tax history is unavailable.
Monthly payment
Est. payment
Payment breakdown
Explore the cost of this home by adjusting the details. Changes won't be saved.Climate risks
Neighborhood: 71107
Nearby schools
GreatSchools rating
- 4/10Donnie Bickham Middle SchoolGrades: 4-8Distance: 2.2 mi
- 3/10Northwood High SchoolGrades: 9-12Distance: 0.9 mi
- 5/10North Highlands Elementary SchoolGrades: PK-5Distance: 3.7 mi
Schools provided by the listing agent
- District: Caddo PSB
Source: NTREIS. This data may not be complete. We recommend contacting the local school district to confirm school assignments for this home.
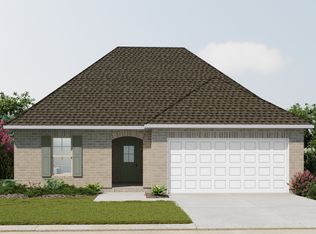
- $264,0303 bd2 ba1.7k sqft5037 Falcon Bay Dr, Shreveport, LA 71107Pending
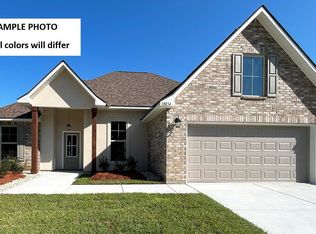
- $280,6653 bd2 ba1.9k sqft5033 Falcon Bay Dr, Shreveport, LA 71107New Construction
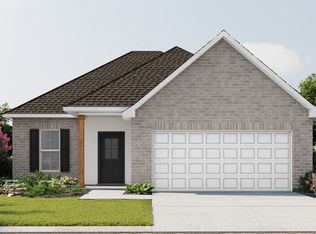
- $254,8543 bd2 ba1.6k sqft5081 Falcon Bay Dr, Shreveport, LA 71107Pending
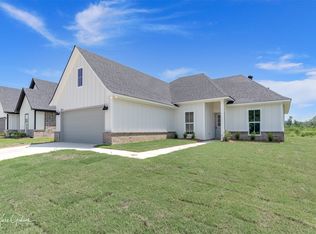
- $--3 bd2 ba1.5k sqft5024 Falcon Bay Dr, Shreveport, LA 71107Sold
- $--3 bd2 ba1.7k sqft5048 Falcon Bay Dr, Shreveport, LA 71107Sold
- $--3 bd2 ba1.7k sqft5056 Falcon Bay Dr, Shreveport, LA 71107Sold
- $--3 bd2 ba1.5k sqft5052 Falcon Bay Dr, Shreveport, LA 71107Sold
- $--3 bd2 ba1.5k sqft5038 Falcon Bay Dr, Shreveport, LA 71107Sold
A local agent can set up tours, give advice and negotiate with sellers.
A local lender can help you make sure your offer is ready when you are.
Similar homes
- from $283,9004 bd2 ba1.7k sqftThe Magnolia B Plan, Northwood Oaks, Shreveport, LA 71107New Construction
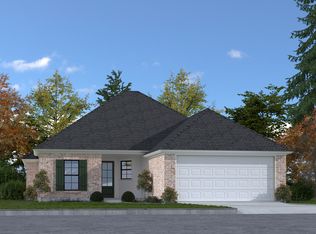 Wimberly Homes
 - from $285,0004 bd2 ba1.8k sqftThe Badeaux A Plan, Northwood Oaks, Shreveport, LA 71107New Construction
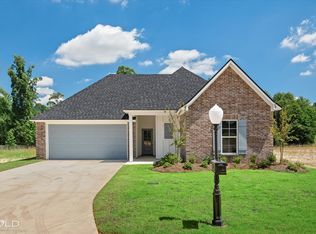 Wimberly Homes
 - from $269,9004 bd2 ba1.6k sqftThe Martin B Plan, Northwood Oaks, Shreveport, LA 71107New Construction
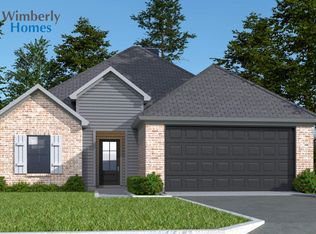 Wimberly Homes
 - $279,9004 bd2 ba1.7k sqft5886 Northwood Oaks, Shreveport, LA 71107New Construction
 NTREIS
 - from $295,0004 bd2 ba1.8k sqftThe LeBlanc Plan, Northwood Oaks, Shreveport, LA 71107New ConstructionWimberly Homes
- from $279,9004 bd2 ba1.7k sqftThe Herbert B Plan, Northwood Oaks, Shreveport, LA 71107New ConstructionWimberly Homes
- from $279,9004 bd2 ba1.7k sqftHerbert D Plan, Northwood Oaks, Shreveport, LA 71107New ConstructionWimberly Homes
- from $281,0004 bd2 ba1.7k sqftThe Theriot A Plan, Northwood Oaks, Shreveport, LA 71107New ConstructionWimberly Homes
- from $282,3004 bd2 ba1.7k sqftThe Aspen Plan, Northwood Oaks, Shreveport, LA 71107New ConstructionWimberly Homes
- from $285,5004 bd2 ba1.7k sqftThe Benoit C Plan, Northwood Oaks, Shreveport, LA 71107New ConstructionWimberly Homes
- from $287,0004 bd2 ba1.8k sqftBergeron C Plan, Northwood Oaks, Shreveport, LA 71107New ConstructionWimberly Homes
- from $285,5004 bd2 ba1.7k sqftThe Benoit D Plan, Northwood Oaks, Shreveport, LA 71107New ConstructionWimberly Homes
- from $289,0004 bd2 ba1.8k sqftThe Bergeron D Plan, Northwood Oaks, Shreveport, LA 71107New ConstructionWimberly Homes
- from $275,8003 bd2 ba1.7k sqftThe Gardenia Plan, Northwood Oaks, Shreveport, LA 71107New ConstructionWimberly Homes
- $299,9004 bd3 ba2k sqft4693 Larry Ln, Shreveport, LA 71107For SaleMLS ID #21310629, Lee Nugent. NTREIS
- from $269,9003 bd5 ba1.6k sqftThe Sarradet Plan, Northwood Oaks, Shreveport, LA 71107New ConstructionWimberly Homes
- $279,0003 bd3 ba2.8k sqft1605 Dilg League Dr, Shreveport, LA 71109For SaleMLS ID #21295363, Karen Hoell. NTREIS
- $175,0004 bd2 ba2.2k sqft6965 Conner Ln, Shreveport, LA 71107For SaleMLS ID #21355402, Shelly Wagner. NTREIS
- $299,0004 bd3 ba1.8k sqft784 Crozier Dr, Bossier City, LA 71111For SaleMLS ID #21323208, Qianna Hauptman-Beaudoin. NTREIS
- $350,0004 bd3 ba2.2k sqft946 Maize St, Bossier City, LA 71111For Sale By Owner
