
Well-maintained and Modern! First stop, the large front porch and easy to maintain exterior. Inside, drop your coat at the drop zone and notice luxury vinyl plank floor that flows the entire public area of home. Big living space that flows right into the large dining room, which leads to the great kitchen! Easy entertaining. The large kitchen has a breakfast bar, appliances stay, and best of all, plenty of room for more than one cook! Main-floor laundry. Master bedroom has walk-in closet and attached bath. Main bathroom also has updates. Main-floor office has bedroom attached. Oh...the closets this home has on both levels. Updated basement has sooo much space! VERY Large living space, 2 flex rooms currently used as non-compliant bedrooms, full bathroom, and storage galore. Back yard is fenced, fido friendly (dog door in garage), and has oversized 2-stall garage with alley access. The manicured lawn has sprinklers. NEW ROOF! Come and look. This is as move-in-ready as you will see!
Pending
$198,900
505 5th St, Deshler, NE 68340
3beds
3,000sqft
Single Family Residence
Built in 1916
6,534 Square Feet Lot
$193,600 Zestimate®
$66/sqft
$-- HOA
What's special
Easy to maintain exteriorMain-floor laundryAppliances stayBig living spaceGreat kitchenLuxury vinyl plank floorLarge front porch
- 54 days
- 8
- 0
Likely to sell faster than
Zillow last checked:
Listing updated:
Listed by:
Karla Jacobson 402-759-2107,
2Ks Realty
Source: GPRMLS,MLS#: 22623593
Facts & features
Interior
Bedrooms & bathrooms
- Bedrooms: 3
- Bathrooms: 3
- Full bathrooms: 2
- 3/4 bathrooms: 1
- Main level bathrooms: 2
Primary bedroom
- Features: Wall/Wall Carpeting, Walk-In Closet(s)
- Level: Main
Bedroom 2
- Features: Wall/Wall Carpeting, Walk-In Closet(s)
- Level: Main
Bedroom 3
- Features: Wall/Wall Carpeting
- Level: Main
Primary bathroom
- Features: 3/4
Dining room
- Features: Luxury Vinyl Plank
- Level: Main
Family room
- Features: Wall/Wall Carpeting
- Level: Basement
Kitchen
- Features: Luxury Vinyl Plank
- Level: Main
Living room
- Features: Luxury Vinyl Plank
- Level: Main
Basement
- Area: 1500
Office
- Features: Wall/Wall Carpeting
- Level: Basement
Heating
- Electric, Forced Air
Cooling
- Central Air
Appliances
- Included: Range, Refrigerator, Washer, Dishwasher, Dryer, Microwave
- Laundry: Luxury Vinyl Plank
Features
- Basement: Egress,Full,Finished
- Has fireplace: No
Interior area
- Total structure area: 3,000
- Total interior livable area: 3,000 sqft
- Finished area above ground: 1,500
- Finished area below ground: 1,500
Property
Parking
- Total spaces: 2
- Parking features: Garage
- Garage spaces: 2
Features
- Patio & porch: Porch
- Exterior features: Dog Run, Sprinkler System
- Fencing: Chain Link
Lot
- Size: 6,534 Square Feet
- Dimensions: 45' x 140'
- Features: Up to 1/4 Acre.
Details
- Parcel number: 850037158
Construction
Type & style
- Home type: SingleFamily
- Architectural style: Ranch
- Property subtype: Single Family Residence
Materials
- Vinyl Siding
- Foundation: Block
- Roof: Composition
Condition
- Not New and NOT a Model
- New construction: No
- Year built: 1916
Utilities & green energy
- Sewer: Public Sewer
- Water: Public
Community & HOA
Community
- Subdivision: Village of Deshler
HOA
- Has HOA: No
Location
- Region: Deshler
Financial & listing details
- Price per square foot: $66/sqft
- Tax assessed value: $101,182
- Annual tax amount: $1,013
- Date on market: 8/18/2026
- Listing terms: VA Loan,FHA,Conventional,Cash,USDA Loan
- Ownership: Fee Simple
Estimated market value
$193,600
$184,000 - $203,000
Not available
Price history
| Date | Event | Price |
|---|---|---|
| 9/8/2026 | Pending sale | $198,900$66/sqft |
Source:  GPRMLS #22623593 Report a problem GPRMLS #22623593 Report a problem | ||
| 8/18/2026 | Listed for sale | $198,900+150.2%$66/sqft |
Source: GPRMLS #22623593 Report a problem | ||
| 6/8/2015 | Sold | $79,500+0.6%$27/sqft |
Source: Agent Provided Report a problem | ||
| 6/3/2011 | Sold | $79,000+327%$26/sqft |
Source: Agent Provided Report a problem | ||
| 8/28/2000 | Sold | $18,500$6/sqft |
Source: Agent Provided Report a problem | ||
Public tax history
| Year | Property taxes | Tax assessment |
|---|---|---|
| 2025 | $1,019 +5.3% | $101,182 +0.6% |
| 2024 | $967 -24.2% | $100,552 +7.5% |
| 2023 | $1,277 -1.1% | $93,578 |
| 2022 | $1,290 +0.8% | $93,578 +7.7% |
| 2021 | $1,280 +5.4% | $86,920 +7.8% |
| 2020 | $1,215 +20.3% | $80,612 +4.7% |
| 2018 | $1,010 +10.9% | $77,021 +11.4% |
| 2017 | $911 -0.2% | $69,138 |
| 2016 | $913 -4.6% | $69,138 +8.7% |
| 2015 | $956 -5.5% | $63,585 +0.2% |
| 2014 | $1,011 | $63,482 +11.3% |
| 2013 | $1,011 | $57,041 -4% |
| 2012 | -- | $59,420 +22.1% |
| 2011 | $1,011 -1% | $48,676 |
| 2010 | $1,021 -5% | $48,676 -1.3% |
| 2009 | $1,075 | $49,293 |
Find assessor info on the county website
Monthly payment
Est. payment
Payment breakdown
Explore the cost of this home by adjusting the details. Changes won't be saved.Climate risks
Neighborhood: 68340
Nearby schools
Schools provided by the listing agent
- Elementary: DESHLER
- Middle: Deshler
- High: Deshler
- District: DESHLER
Source: GPRMLS. This data may not be complete. We recommend contacting the local school district to confirm school assignments for this home.
Similar homes
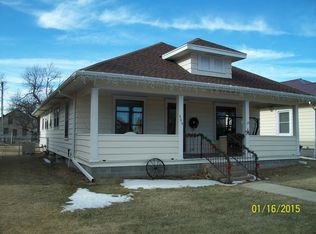
- $189,5002 bd2 ba1.6k sqft942 Union Ave, Hebron, NE 68370For Sale
 MLS ID #11798793, Nathan Elting, Brad Elting & Co., Inc.. My State MLS
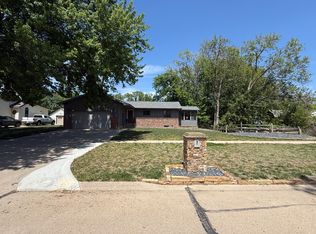
 - $259,0003 bd2 ba2.2k sqft624 Eads Ave, Hebron, NE 68370For Sale
 MLS ID #11739433, Nathan Elting, Brad Elting & Co., Inc.. My State MLS
 - $240,0003 bd3 ba1.7k sqft420 Eads Ave, Hebron, NE 68370For Sale By Owner
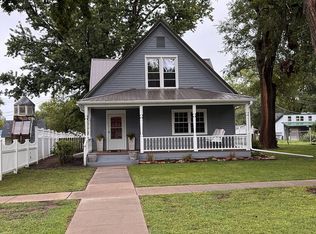
- $260,0001 bd1 ba2.4k sqft778 Market St, Hardy, NE 68943For Sale By Owner