Located in the desired Noah’s Landing community on the exclusive private side of Lake Anna, this extraordinary lakefront masterpiece is a tribute to luxury, merging expansive design and thoughtful amenities to create an exceptional waterfront lifestyle. Completely furnished and set along a quiet cove with a private white sandy beach, Adirondack chairs, and your very own boat dock, this property offers elevated outdoor living at both the shoreline and the home -- across five decks and patios—ideal for taking in sweeping water views, entertaining with ease, or enjoying quiet mornings by the lake. Spanning approximately 8,000 square feet, the home is designed for both comfort and scale, featuring 9 bedrooms, 7 full bathrooms (6 en suite), and two additional powder rooms. At the heart of the home, a stunning great room with high vaulted ceilings features floor-to-ceiling windows that showcase breathtaking views of Lake Anna, filling the space with natural light. A fireplace with a refined mantle and custom built-in bookcases anchors the great room, creating a warm and inviting gathering space. The cavernous chef’s kitchen is equally well-appointed with granite countertops, double islands (one with bar seating for 7), stainless steel appliances, double ovens, double microwaves, dual refrigerators, two dishwashers, and generous prep space, seamlessly connecting the main living and dining areas. The main level also features two bedrooms, including the large primary suite; one of these is set up as an office. Upstairs, the expansive second level features five additional bedrooms and more deck space, perfect for large family gatherings and entertaining. The finished lower level enhances the home’s versatility with a massive recreation area, wet bar, movie room featuring a 110-inch projection screen with immersive surround sound, another bedroom, and a game room (or additional bedroom) designed for year-round enjoyment. Oversized four-car attached garage, and a fifth storage garage accessible from the back of the house, perfect for storing jet skis, lawn equipment, etc. Outside, the large flat backyard invites recreation and relaxation, complemented by a basketball hoop, portable soccer goals, and nearby community courts for tennis and pickleball. Ideally located, the home is just a short drive to groceries, popular local dining like El Gran Patron, The Lake Anna Taphouse, Coffee and Creamery, and other everyday conveniences, while offering easy access to Richmond, Fredericksburg, and Charlottesville—each approximately 45 minutes away—and roughly 80 miles south of Washington, DC. With high-speed fiber internet available and a setting that balances privacy with accessibility, this property also presents a compelling investment opportunity in a community that permits it, alongside its appeal as a refined full-time residence or private lakefront retreat. INVESTORS: the top Lake Anna property manager forecasts this property could generate $300,000 per year in rental income (see pro forma documents section)!
Sold for $2,250,000
$2,250,000
505 Ark Ave, Bumpass, VA 23024
9beds
7,933sqft
Single Family Residence
Built in 2018
0.99 Acres Lot
$2,249,200 Zestimate®
$284/sqft
$-- Estimated rent
Home value
$2,249,200
$2.14M - $2.36M
Not available
Zestimate® history
Owner options
List your home for rent
Find your next renter with Zillow Rental Manager. Plus, with online applications, you can quickly screen prospective tenants – for free.
Refinance and save
$14,610/mo
Est. payment
Refinancing to a lower rate could help reduce your monthly payments and save thousands over the life of the loan.
$14,610/mo
Est. payment
Explore your selling options
Work with a Zillow partner agent
Leverage their expertise and Zillow's premium Showcase listings to get your home seen by more buyers.
Get startedList with your own agent
Get your home in front of millions of buyers by listing it on Zillow.
Learn how to do itSell it yourself
Take full control of how buyers see your home on Zillow by listing For Sale by Owner (FSBO).
List your homeWhat's special
Extraordinary lakefront masterpieceSweeping water viewsWet barGranite countertopsOversized four-car attached garagePortable soccer goalsAdirondack chairs
Zillow last checked:
Listing updated:
Listed by:
Grayson Hoffman 202-365-3388,
Lake Anna Island Realty, Inc.,
Listing Team: The Ashley Hoffman Group
Bought with:
Melanie Lucero, 0225254211
Real Broker, LLC
Source: Bright MLS,MLS#: VALA2009840
Facts & features
Interior
Bedrooms & bathrooms
- Bedrooms: 9
- Bathrooms: 8
- Full bathrooms: 7
- 1/2 bathrooms: 1
- Main level bathrooms: 2
- Main level bedrooms: 2
Basement
- Area: 2812
Heating
- Heat Pump, Zoned, Electric
Cooling
- Central Air, Electric
Appliances
- Included: Microwave, Built-In Range, Dishwasher, Disposal, Extra Refrigerator/Freezer, Double Oven, Ice Maker, Oven/Range - Gas, Refrigerator, Six Burner Stove, Stainless Steel Appliance(s), Cooktop, Electric Water Heater
- Laundry: Hookup, Has Laundry, Washer In Unit, Dryer In Unit, Main Level
Features
- 2nd Kitchen, Crown Molding, Recessed Lighting, Primary Bath(s), Wainscotting, Floor Plan - Traditional, Formal/Separate Dining Room, Built-in Features, Bathroom - Walk-In Shower, Family Room Off Kitchen, Dining Area, Entry Level Bedroom, Kitchen Island, Sound System, Pantry, Upgraded Countertops, Kitchen - Gourmet, Wine Storage, Soaking Tub, Walk-In Closet(s), Additional Stairway, Bar, Bathroom - Stall Shower, Ceiling Fan(s), Chair Railings, Open Floorplan, Dry Wall, Tray Ceiling(s), 2 Story Ceilings, High Ceilings
- Flooring: Carpet, Wood, Hardwood, Tile/Brick
- Doors: Atrium, French Doors, Sliding Glass
- Windows: Double Pane Windows, Atrium, Window Treatments
- Basement: Windows,Finished,Exterior Entry,Concrete,Rear Entrance,Walk-Out Access,Connecting Stairway,Partial,Full,Heated,Improved,Interior Entry
- Number of fireplaces: 1
- Fireplace features: Gas/Propane
Interior area
- Total structure area: 7,933
- Total interior livable area: 7,933 sqft
- Finished area above ground: 5,121
- Finished area below ground: 2,812
Property
Parking
- Total spaces: 9
- Parking features: Garage Faces Side, Garage Door Opener, Inside Entrance, Garage Faces Rear, Oversized, Driveway, Asphalt, Paved, Attached
- Attached garage spaces: 3
- Uncovered spaces: 6
Accessibility
- Accessibility features: None
Features
- Levels: Three
- Stories: 3
- Patio & porch: Deck, Patio, Porch, Roof
- Exterior features: Private Beach, Balcony
- Pool features: None
- Has spa: Yes
- Spa features: Bath
- Has view: Yes
- View description: Lake, Scenic Vista, Water
- Has water view: Yes
- Water view: Lake,Water
- Waterfront features: Sandy Beach, Private Dock Site, Lake, Boat - Powered, Canoe/Kayak, Fishing Allowed, Personal Watercraft (PWC), Private Access, Sail, Seaplane Permitted, Swimming Allowed, Waterski/Wakeboard
- Body of water: Lake Anna
- Frontage length: Water Frontage Ft: 75
Lot
- Size: 0.99 Acres
Details
- Additional structures: Above Grade, Below Grade
- Parcel number: 63C 1 32
- Zoning: R 2
- Special conditions: Standard
Construction
Type & style
- Home type: SingleFamily
- Architectural style: Craftsman,Contemporary
- Property subtype: Single Family Residence
Materials
- Concrete, Asphalt, Frame, Vinyl Siding, Stone, Stick Built
- Foundation: Slab, Concrete Perimeter
- Roof: Asphalt,Shingle
Condition
- Excellent
- New construction: No
- Year built: 2018
Utilities & green energy
- Sewer: On Site Septic, Holding Tank
- Water: Well
- Utilities for property: Propane, Fiber Optic, Satellite Internet Service
Community & HOA
Community
- Security: Exterior Cameras
- Subdivision: Noah's Landing
HOA
- Has HOA: Yes
- Amenities included: Basketball Court, Beach Access, Boat Dock/Slip, Boat Ramp, Common Grounds, Lake, Picnic Area, Pier/Dock, Water/Lake Privileges, Tennis Court(s), Volleyball Courts
- Services included: Common Area Maintenance, Pier/Dock Maintenance
- HOA fee: $500 annually
- HOA name: NOAH'S LANDING POA
Location
- Region: Bumpass
Financial & listing details
- Price per square foot: $284/sqft
- Tax assessed value: $2,145,900
- Annual tax amount: $15,450
- Date on market: 5/8/2026
- Listing agreement: Exclusive Right To Sell
- Inclusions: Appliances, Furniture, Furnishings And Decor
- Exclusions: See Documents Section For List Of Excluded Items.
- Ownership: Fee Simple
Price history
| Date | Event | Price |
|---|---|---|
| 9/1/2026 | Sold | $2,250,000$284/sqft |
Source:  Bright MLS #VALA2009840 Report a problem Bright MLS #VALA2009840 Report a problem | ||
| 7/11/2026 | Pending sale | $2,250,000-4.2%$284/sqft |
Source: Bright MLS #VALA2009840 Report a problem | ||
| 5/8/2026 | Listed for sale | $2,349,000+683%$296/sqft |
Source: Bright MLS #VALA2009840 Report a problem | ||
| 12/18/2017 | Sold | $300,000$38/sqft |
Source: Public Record Report a problem | ||
Public tax history
| Year | Property taxes | Tax assessment |
|---|---|---|
| 2025 | $15,450 -2.1% | $2,145,900 -2.1% |
| 2024 | $15,790 +6.9% | $2,193,000 +6.9% |
| 2023 | $14,767 +24.3% | $2,051,000 +24.3% |
| 2022 | $11,881 +14.3% | $1,650,100 +14.3% |
| 2021 | $10,395 | $1,443,800 +7.7% |
| 2020 | -- | $1,341,100 +551.7% |
| 2018 | $1,482 -2% | $205,800 |
| 2017 | $1,512 | $205,800 -2% |
| 2016 | $1,512 +2.5% | $210,000 +2.5% |
| 2015 | $1,475 -0.3% | $204,800 -20% |
| 2013 | $1,480 -21.5% | $256,000 -5.9% |
| 2012 | $1,885 | $272,000 |
| 2011 | $1,885 | $272,000 -10.5% |
| 2010 | $1,885 | $304,000 |
Find assessor info on the county website
Neighborhood: 23024
Nearby homes
- $1,712,5004 bd6 ba5.3k sqft535 Ark Ave, Bumpass, VA 23024Sold

- $1,308,7006 bd3 ba3k sqft1103 Rainbow Rdg, Bumpass, VA 23024Off Market
- $3,400,0007 bd10 ba8.1k sqft563 Ark Ave, Bumpass, VA 23024Sold
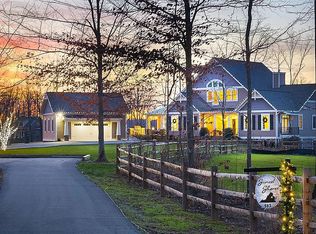
- $1,840,0004 bd4 ba3.3k sqft579 Ark Ave, Bumpass, VA 23024Sold
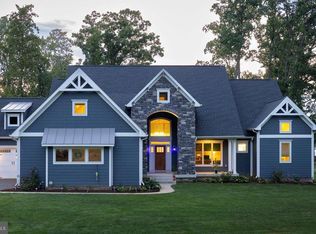
- $1,617,9003 bd5 ba3.7k sqft518 Ark Ave, Bumpass, VA 23024Off Market
- $1,775,0005 bd5 ba4.3k sqft544 Ark Ave, Bumpass, VA 23024Sold
- $1,577,2003 bd3 ba2.5k sqft490 Ark Ave, Bumpass, VA 23024Off Market
- $1,511,5007 bd4 ba5.8k sqft1085 Rainbow Rdg, Bumpass, VA 23024Off Market
Nearby schools
GreatSchools rating
- 9/10Jouett Elementary SchoolGrades: PK-5Distance: 9 mi
- 7/10Louisa County Middle SchoolGrades: 6-8Distance: 10.4 mi
- 6/10Louisa County High SchoolGrades: 9-12Distance: 10.2 mi
Schools provided by the listing agent
- District: Louisa County Public Schools
Source: Bright MLS. This data may not be complete. We recommend contacting the local school district to confirm school assignments for this home.
Get a cash offer in 3 minutes
Find out how much your home could sell for in as little as 3 minutes with a no-obligation cash offer.
Estimated market value
$2,249,200
Get a cash offer in 3 minutes
Find out how much your home could sell for in as little as 3 minutes with a no-obligation cash offer.
Estimated market value
$2,249,200
- Virginia
- Louisa County
- Bumpass
- 23024
- 505 Ark Ave
