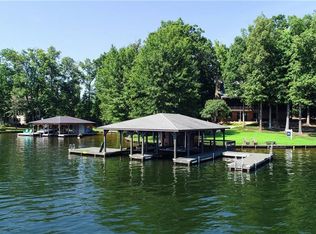
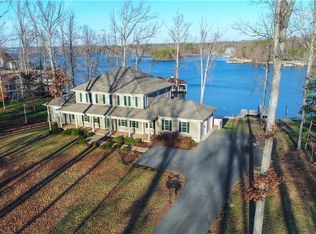
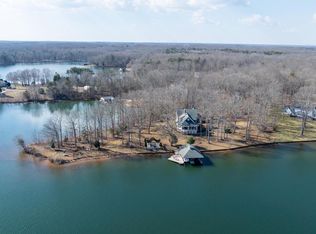
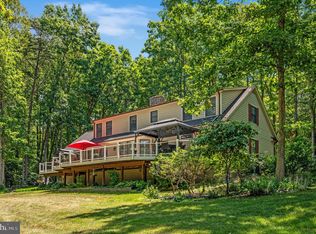
Gorgeous waterfront retreat on the private side of Lake Anna, ideally situated in the sought-after Noah’s Landing subdivision and offering breathtaking, unobstructed views along with high-speed fiber internet. With 180 feet of pristine, deep-water bulkheaded shoreline, this exceptional property is perfectly designed for the ultimate lake lifestyle. The impressive covered boathouse features all-new composite decking, two slips with electric lifts, a spacious sun deck with partial coverage for both sun and shade, and a convenient storage room—creating the perfect setting for relaxing, entertaining, and enjoying endless days on the water. Back at the home, breathtaking lake views take center stage throughout this impressive 4-bedroom, 3 full bath, 2 half bath residence with over 5,400 square feet. The main level showcases soaring vaulted ceilings, a stunning wall of windows overlooking the lake, and a cozy gas fireplace. Enjoy a bright breakfast room, well-appointed kitchen with stainless steel appliances, and a separate formal dining room perfect for entertaining. A main-level office (or optional bedroom), mudroom, and two half baths add to the home’s functionality. Upstairs, a charming loft provides the perfect space to unwind with a book or enjoy a quiet afternoon. The walkout lower level is made for gathering, featuring a massive family and recreation room with a stone wood-burning fireplace, a wet bar with full-size refrigerator, three bedrooms, two full baths, and ample storage. Outdoor living shines with an impressive patio, screened-in lakeside porch, expansive composite deck, and professionally designed hardscaping throughout. Additional highlights include two tankless water heaters, lake-fed irrigation, a paved driveway, and a 3-car garage. This exceptional property offers stunning views, an unbeatable location, and short-term rentals are permitted—making it an incredible investment opportunity or the lakefront dream home you’ve been waiting for. See Rental Projection in MLS Documents Section!
For sale
Price cut: $106K (7/17)
$1,889,000
544 Ark Ave, Bumpass, VA 23024
5beds
4,360sqft
Single Family Residence
Built in 2008
0.8 Acres Lot
$1,827,800 Zestimate®
$433/sqft
$42/mo HOA
What's special
Stone wood-burning fireplaceCozy gas fireplaceWalkout lower levelBreathtaking unobstructed viewsPaved drivewayLake-fed irrigationCharming loft
- 101 days |
- 1,615 |
- 95 |
Zillow last checked:
Listing updated:
Listed by:
Ashley Hoffman 540-834-6417,
Lake Anna Island Realty, Inc. 540-894-4400,
Listing Team: The Ashley Hoffman Group
Source: Bright MLS,MLS#: VALA2009622
Facts & features
Interior
Bedrooms & bathrooms
- Bedrooms: 5
- Bathrooms: 5
- Full bathrooms: 3
- 1/2 bathrooms: 2
- Main level bathrooms: 3
- Main level bedrooms: 1
Rooms
- Room types: Primary Bedroom, Bedroom 2, Bedroom 3, Kitchen, Family Room, Basement, Library, Foyer, Breakfast Room, Bedroom 1, Laundry, Loft, Storage Room, Primary Bathroom, Full Bath, Half Bath
Primary bedroom
- Features: Flooring - Carpet
- Level: Main
Bedroom 1
- Features: Flooring - Carpet
- Level: Lower
Bedroom 1
- Features: Flooring - Carpet
- Level: Upper
Bedroom 2
- Features: Flooring - Carpet, Recessed Lighting
- Level: Lower
Bedroom 3
- Features: Flooring - Carpet, Ceiling Fan(s)
- Level: Lower
Primary bathroom
- Features: Bathroom - Walk-In Shower, Bathroom - Jetted Tub, Double Sink
- Level: Main
Basement
- Features: Wet Bar
- Level: Lower
Breakfast room
- Features: Breakfast Nook, Flooring - Wood
- Level: Main
Family room
- Features: Flooring - Stone, Flooring - Carpet, Fireplace - Wood Burning, Ceiling Fan(s)
- Level: Lower
Family room
- Features: Cathedral/Vaulted Ceiling, Ceiling Fan(s), Recessed Lighting, Flooring - Carpet, Fireplace - Gas
- Level: Main
Foyer
- Features: Flooring - Wood
- Level: Main
Other
- Level: Lower
Other
- Level: Lower
Half bath
- Level: Main
Half bath
- Level: Main
Kitchen
- Features: Pantry, Kitchen - Gas Cooking
- Level: Main
Laundry
- Level: Main
Library
- Level: Upper
Loft
- Features: Built-in Features, Flooring - Carpet
- Level: Upper
Loft
- Level: Upper
Mud room
- Level: Main
Storage room
- Level: Lower
Storage room
- Level: Lower
Heating
- Heat Pump, Zoned, Electric
Cooling
- Ceiling Fan(s), Heat Pump, Zoned, Electric
Appliances
- Included: Microwave, Dishwasher, Dryer, Refrigerator, Stainless Steel Appliance(s), Cooktop, Washer, Tankless Water Heater, Water Heater
- Laundry: Hookup, Laundry Room, Mud Room
Features
- Bathroom - Walk-In Shower, Breakfast Area, Built-in Features, Ceiling Fan(s), Dining Area, Entry Level Bedroom, Family Room Off Kitchen, Open Floorplan, Pantry, Primary Bath(s), Recessed Lighting, Dry Wall, Vaulted Ceiling(s)
- Flooring: Hardwood, Carpet, Wood
- Doors: Insulated
- Windows: Insulated Windows
- Basement: Connecting Stairway,Partial,Full,Heated,Improved,Interior Entry,Exterior Entry,Rear Entrance,Walk-Out Access,Windows
- Number of fireplaces: 2
- Fireplace features: Gas/Propane, Mantel(s), Stone, Wood Burning
Interior area
- Total structure area: 5,418
- Total interior livable area: 4,360 sqft
- Finished area above ground: 2,898
- Finished area below ground: 1,462
Video & virtual tour
Property
Parking
- Total spaces: 7
- Parking features: Garage Faces Front, Garage Door Opener, Inside Entrance, Oversized, Asphalt, Driveway, Paved, Attached
- Attached garage spaces: 3
- Uncovered spaces: 4
Accessibility
- Accessibility features: None
Features
- Levels: Two and One Half
- Stories: 2.5
- Patio & porch: Deck, Patio, Porch, Screened
- Exterior features: Boat Storage, Extensive Hardscape, Lighting
- Pool features: None
- Spa features: Bath
- Has view: Yes
- View description: Lake, Scenic Vista, Water
- Has water view: Yes
- Water view: Lake,Water
- Waterfront features: Private Dock Site, Lake, Boat - Powered, Fishing Allowed, Canoe/Kayak, Personal Watercraft (PWC), Private Access, Sail, Seaplane Permitted, Swimming Allowed, Waterski/Wakeboard
- Body of water: Lake Anna
- Frontage length: Water Frontage Ft: 180
Lot
- Size: 0.8 Acres
- Features: Bulkheaded, Front Yard, Landscaped, Premium, Rear Yard
Details
- Additional structures: Above Grade, Below Grade
- Parcel number: 63C 1 44
- Zoning: R2
- Special conditions: Standard
Construction
Type & style
- Home type: SingleFamily
- Architectural style: Contemporary,Craftsman
- Property subtype: Single Family Residence
Materials
- Vinyl Siding, Stone, Stick Built
- Foundation: Concrete Perimeter
- Roof: Shingle
Condition
- Very Good
- New construction: No
- Year built: 2008
Utilities & green energy
- Sewer: Community Septic Tank
- Water: Well
- Utilities for property: Cable Connected, Propane, Fiber Optic
Community & HOA
Community
- Subdivision: Noah's Landing
HOA
- Has HOA: Yes
- Amenities included: Basketball Court, Beach Access, Boat Dock/Slip, Boat Ramp, Common Grounds, Lake, Picnic Area, Pier/Dock, Water/Lake Privileges, Tennis Court(s), Volleyball Courts
- Services included: Common Area Maintenance, Pier/Dock Maintenance
- HOA fee: $500 annually
- HOA name: NOAH'S LANDING POA
Location
- Region: Bumpass
Financial & listing details
- Price per square foot: $433/sqft
- Tax assessed value: $1,708,800
- Annual tax amount: $12,303
- Date on market: 4/13/2026
- Listing agreement: Exclusive Right To Sell
- Inclusions: A Lot Of The Furniture Is Negotiable Or Could Convey. See List Of Exclusions In Mls Documents
- Exclusions: See List Of Exclusions In Mls Documents Section. Boat Does Not Convey.
- Ownership: Fee Simple
Estimated market value
$1,827,800
$1.74M - $1.92M
$4,393/mo
Price history
| Date | Event | Price |
|---|---|---|
| 7/17/2026 | Price change | $1,889,000-5.3%$433/sqft |
Source:  Bright MLS #VALA2009622 Report a problem Bright MLS #VALA2009622 Report a problem | ||
| 6/10/2026 | Price change | $1,995,000-6.1%$458/sqft |
Source: Bright MLS #VALA2009622 Report a problem | ||
| 5/26/2026 | Price change | $2,125,000-1.1%$487/sqft |
Source: Bright MLS #VALA2009622 Report a problem | ||
| 4/14/2026 | Listed for sale | $2,149,000+394%$493/sqft |
Source: Bright MLS #VALA2009622 Report a problem | ||
| 2/22/2007 | Sold | $435,000$100/sqft |
Source: Public Record Report a problem | ||
Public tax history
| Year | Property taxes | Tax assessment |
|---|---|---|
| 2024 | $11,038 +7.1% | $1,533,000 +7.1% |
| 2023 | $10,307 +26.5% | $1,431,500 +26.5% |
| 2022 | $8,147 +12.9% | $1,131,500 +12.9% |
| 2021 | $7,215 | $1,002,100 +7.4% |
| 2020 | -- | $932,700 +8.1% |
| 2018 | $6,594 -0.7% | $863,200 -5.7% |
| 2017 | $6,640 | $915,800 -0.7% |
| 2016 | $6,640 -1.3% | $922,200 -1.3% |
| 2015 | $6,727 +6.5% | $934,300 -3.5% |
| 2013 | $6,316 -6.3% | $968,100 -6.2% |
| 2012 | $6,741 | $1,031,900 -2% |
| 2011 | $6,741 +2.3% | $1,053,000 -3.2% |
| 2010 | $6,588 | $1,087,300 |
Find assessor info on the county website
Monthly payment
Est. payment
Payment breakdown
Explore the cost of this home by adjusting the details. Changes won't be saved.Climate risks
Neighborhood: 23024
Nearby schools
GreatSchools rating
- 9/10Jouett Elementary SchoolGrades: PK-5Distance: 9 mi
- 7/10Louisa County Middle SchoolGrades: 6-8Distance: 10.5 mi
- 6/10Louisa County High SchoolGrades: 9-12Distance: 10.2 mi
Schools provided by the listing agent
- Elementary: Thomas Jefferson
- Middle: Louisa County
- High: Louisa County
- District: Louisa County Public Schools
Source: Bright MLS. This data may not be complete. We recommend contacting the local school district to confirm school assignments for this home.
- $1,644,9003 bd5 ba3.7k sqft518 Ark Ave, Bumpass, VA 23024Off Market
- $1,976,4006 bd6 ba4.2k sqft568 Ark Ave, Bumpass, VA 23024Off Market
- $1,653,1003 bd3 ba2.5k sqft490 Ark Ave, Bumpass, VA 23024Off Market
- $2,250,0009 bd8 ba7.9k sqft505 Ark Ave, Bumpass, VA 23024Pending
- $1,840,0004 bd4 ba3.3k sqft579 Ark Ave, Bumpass, VA 23024Sold
- $1,793,5005 bd7 ba2.7k sqft638 Ark Ave, Bumpass, VA 23024Off Market
- $1,907,6003 bd4 ba2.9k sqft466 Ark Ave, Bumpass, VA 23024Off Market
- $3,400,0007 bd10 ba8.1k sqft563 Ark Ave, Bumpass, VA 23024Sold
A local agent can set up tours, give advice and negotiate with sellers.
Similar homes
- $2,095,0005 bd4 ba4.4k sqft232 Raven Rd, Bumpass, VA 23024For Sale
 MLS ID #VALA2010038, Ashley Hoffman, Lake Anna Island Realty, Inc.. Bright MLS
 - $2,121,0005 bd4 ba5.5k sqft175 Covenant Way, Bumpass, VA 23024For Sale
 MLS ID #VALA2009970, Linda Fosdick, KW Realty Lakeside. Bright MLS
 - $1,595,0005 bd4 ba3.6k sqft11105 Waddell Rd, Bumpass, VA 23024For Sale
 MLS ID #VASP2042412, Liz Wilson, Long & Foster Real Estate, Inc.. Bright MLS
 - $1,125,0003 bd3 ba3.4k sqft4049 Moody Town Rd, Bumpass, VA 23024For Sale
 MLS ID #VALA2010202, Taylor Pereira, EXP Realty, LLC. Bright MLS
 - $1,999,0005 bd5 ba4.6k sqft44 Deep Creek Cir, Bumpass, VA 23024For SaleMLS ID #VALA2010084, Grayson Hoffman, Lake Anna Island Realty, Inc.. Bright MLS
- $1,695,0005 bd5 ba4.8k sqft2 Old House Rd, Bumpass, VA 23024For SaleMLS ID #VALA2009782, Grayson Hoffman, Lake Anna Island Realty, Inc.. Bright MLS
- $2,450,0006 bd4 ba6.4k sqft126 Village Dr, Bumpass, VA 23024For SaleMLS ID #VALA2009870, Ashley Hoffman, Lake Anna Island Realty, Inc.. Bright MLS
- $1,120,0004 bd3 ba2.9k sqft305 Catamaran Ct, Bumpass, VA 23024For SaleMLS ID #VALA2010024, Joe Hawkins, Hawkins Real Estate Company. Bright MLS
- $1,150,0004 bd3 ba3.6k sqft125 Lake Ct, Bumpass, VA 23024For SaleMLS ID #VALA2009454, Kristie Cooke, Lake Anna Property Management And Real. Bright MLS
- $2,100,0005 bd6 ba3.2k sqft800 Carrs Bridge Rd, Bumpass, VA 23024For SaleMLS ID #VALA2010152, BJ Blount, Lake Anna Island Realty, Inc.. Bright MLS
- $2,100,0005 bd4 ba4.2k sqftLOT 22 Old House Rd, Bumpass, VA 23024New ConstructionMLS ID #VALA2010276, Libby Sandridge, Berkshire Hathaway HomeServices PenFed Realty. Bright MLS
- $2,100,0006 bd4 ba4.4k sqft374 Sorbie Ln, Mineral, VA 23117For SaleMLS ID #VALA2009554, Ashley Hoffman, Lake Anna Island Realty, Inc.. Bright MLS
- $1,099,0004 bd4 ba4k sqft54 Tara Cir, Bumpass, VA 23024For SaleMLS ID #VALA2009310, Melanie Lucero, Real Broker, LLC. Bright MLS
- $1,995,0006 bd4 ba5k sqftLakeshore Woods, Mineral, VA 23117For SaleMLS ID #VALA2009650, Grayson Hoffman, Lake Anna Island Realty, Inc.. Bright MLS
- $1,103,8884 bd3 ba2.2k sqft11800 Dukes Dr, Bumpass, VA 23024For SaleMLS ID #VASP2038568, Rick Urben, Redfin Corporation. Bright MLS
- $1,890,0005 bd4 ba3.7k sqft6227 Eds Rd, Mineral, VA 23117For SaleMLS ID #VASP2039166, Kristie Cooke, Lake Anna Property Management And Real. Bright MLS
- $999,0004 bd4 ba2.5k sqft26 Lake Ct, Bumpass, VA 23024For SaleMLS ID #2606651, Steven Moss, ICON Realty Group, ERA Powered. CVRMLS
- $1,589,0005 bd5 ba5.4k sqft36 Rock Island Rdg, Mineral, VA 23117For SaleMLS ID #VALA2010030, Ashley Hoffman, Lake Anna Island Realty, Inc.. Bright MLS
- $1,780,1006 bd5 ba5.7k sqft1915 Lake Forest Dr, Mineral, VA 23117For Sale
 MLS ID #677006, DEANNIE TANNER, RE/MAX REALTY SPECIALISTS-CHARLOTTESVILLE. CAAR
 - $1,770,0005 bd5 ba4.6k sqft234 Compass Cv, Mineral, VA 23117New ConstructionMLS ID #VALA2010006, Brittany Maxton, Real Broker, LLC. Bright MLS
