Welcome to luxury lakefront living at its finest! This stunning custom-built waterfront home by Spartan Homes is located on the private side of Lake Anna in the sought-after Noah’s Landing subdivision. Perfectly situated on a .95-acre lot with 160 feet of prime water-frontage, this property offers expansive, unobstructed views across one of the widest sections of the lake. Step inside to an elevated level of craftsmanship and comfort. The open floor plan on the main level features vaulted ceilings, rich hardwood flooring, and a striking floor-to-ceiling stone gas fireplace. The gourmet kitchen offers granite counters, stainless steel appliances, a center island with seating, walk-in pantry, and warm wood cabinetry, all open to the living and dining areas—complete with elegant coffered ceilings. The main level lakeside primary suite is a peaceful retreat with direct access to the covered patio, two walk-in closets, a luxurious soaking tub, separate tiled shower with glass enclosure, and a double vanity. An additional main level bedroom (or ideal home office), full bath, and laundry room complete the main floor. Upstairs, you’ll find two guest bedrooms, each with private ensuite bathrooms, plus a massive bonus room over the garage—perfect for a game room, bunk space, or media area—and a flex room or storage space for added versatility. Enjoy gorgeous lake views from the screened porch or entertain on the back patio. Just steps away, the deep-water boathouse includes a covered boat slip with electric lift, double jet ski pad, tiki bar, large storage room, and a spacious partially covered sun deck—ideal for sunset lounging after a fun day on the water. There's even a natural sandy beach perfect for little swimmers! Additional features include a finished 3-car attached garage, paved driveway, large workshop, lake-fed irrigation system, and bulkhead is already in place. This waterfront retreat checks all the boxes—luxury, comfort, and endless lakefront enjoyment. Don’t miss your chance to own a slice of paradise in one of the most desirable neighborhoods at Lake Anna!
Sold for $1,840,000
$1,840,000
579 Ark Ave, Bumpass, VA 23024
4beds
3,317sqft
Single Family Residence
Built in 2020
0.95 Acres Lot
$1,853,500 Zestimate®
$555/sqft
$3,669 Estimated rent
Home value
$1,853,500
$1.65M - $2.09M
$3,669/mo
Zestimate® history
Owner options
List your home for rent
$3,669/mo
Rent Zestimate®
Find your next renter with Zillow Rental Manager. Plus, with online applications, you can quickly screen prospective tenants – for free.
$3,669/mo
Rent Zestimate®
Refinance and save
$11,192/mo
Est. payment
Refinancing to a lower rate could help reduce your monthly payments and save thousands over the life of the loan.
$11,192/mo
Est. payment
Explore your selling options
Work with a Zillow partner agent
Leverage their expertise and Zillow's premium Showcase listings to get your home seen by more buyers.
Get startedList with your own agent
Get your home in front of millions of buyers by listing it on Zillow.
Learn how to do itSell it yourself
Take full control of how buyers see your home on Zillow by listing For Sale by Owner (FSBO).
List your homeWhat's special
Custom-built waterfront homeTiki barBack patioGranite countersDeep-water boathouseExpansive unobstructed viewsScreened porch
Zillow last checked:
Listing updated:
Listed by:
Ashley Hoffman 540-834-6417,
Lake Anna Island Realty, Inc.,
Listing Team: The Ashley Hoffman Group
Bought with:
Grayson Hoffman, 0225236765
Lake Anna Island Realty, Inc.
Source: Bright MLS,MLS#: VALA2008372
Facts & features
Interior
Bedrooms & bathrooms
- Bedrooms: 4
- Bathrooms: 4
- Full bathrooms: 4
- Main level bathrooms: 2
- Main level bedrooms: 2
Rooms
- Room types: Dining Room, Primary Bedroom, Bedroom 2, Bedroom 3, Bedroom 4, Kitchen, Family Room, Foyer, Laundry, Bonus Room, Hobby Room, Primary Bathroom, Full Bath
Primary bedroom
- Level: Main
Bedroom 2
- Level: Main
Bedroom 3
- Level: Upper
Bedroom 4
- Level: Upper
Primary bathroom
- Level: Main
Bonus room
- Level: Upper
Dining room
- Level: Main
Family room
- Level: Main
Foyer
- Level: Main
Other
- Level: Upper
Other
- Level: Upper
Other
- Level: Main
Other
- Level: Upper
Kitchen
- Level: Main
Laundry
- Level: Main
Mud room
- Level: Main
Screened porch
- Level: Main
Heating
- Heat Pump, Electric
Cooling
- Heat Pump, Electric
Appliances
- Included: Dishwasher, Dryer, Range Hood, Refrigerator, Stainless Steel Appliance(s), Cooktop, Washer, Electric Water Heater
- Laundry: Hookup, Main Level, Laundry Room, Mud Room
Features
- Bathroom - Walk-In Shower, Soaking Tub, Breakfast Area, Ceiling Fan(s), Chair Railings, Combination Dining/Living, Combination Kitchen/Dining, Combination Kitchen/Living, Crown Molding, Dining Area, Entry Level Bedroom, Family Room Off Kitchen, Open Floorplan, Kitchen - Gourmet, Kitchen Island, Pantry, Primary Bath(s), Recessed Lighting, Upgraded Countertops, Walk-In Closet(s), Other, 9'+ Ceilings, Dry Wall, High Ceilings, Vaulted Ceiling(s)
- Flooring: Engineered Wood, Ceramic Tile, Carpet, Wood
- Doors: Insulated, Sliding Glass
- Windows: Insulated Windows, Skylight(s)
- Has basement: No
- Number of fireplaces: 1
- Fireplace features: Mantel(s), Stone, Gas/Propane
Interior area
- Total structure area: 3,317
- Total interior livable area: 3,317 sqft
- Finished area above ground: 3,317
- Finished area below ground: 0
Property
Parking
- Total spaces: 8
- Parking features: Garage Faces Side, Garage Door Opener, Inside Entrance, Other, Storage, Asphalt, Driveway, Attached
- Garage spaces: 3
- Uncovered spaces: 5
Accessibility
- Accessibility features: None
Features
- Levels: Two
- Stories: 2
- Patio & porch: Screened, Patio, Porch, Screened Porch
- Exterior features: Boat Storage, Lighting, Lawn Sprinkler, Private Beach
- Pool features: None
- Has view: Yes
- View description: Lake, Water
- Has water view: Yes
- Water view: Lake,Water
- Waterfront features: Private Dock Site, Sandy Beach, Lake, Boat - Powered, Canoe/Kayak, Fishing Allowed, Personal Watercraft (PWC), Private Access, Sail, Seaplane Permitted, Swimming Allowed, Waterski/Wakeboard
- Body of water: Lake Anna
- Frontage length: Water Frontage Ft: 160
Lot
- Size: 0.95 Acres
- Features: Bulkheaded, Cleared, Front Yard, Landscaped, Level, Open Lot, Premium, Rear Yard, SideYard(s)
Details
- Additional structures: Above Grade, Below Grade
- Parcel number: 63C 1 35
- Zoning: R2
- Special conditions: Standard
Construction
Type & style
- Home type: SingleFamily
- Architectural style: Craftsman
- Property subtype: Single Family Residence
Materials
- HardiPlank Type, Stone, Stick Built
- Foundation: Concrete Perimeter
- Roof: Shingle
Condition
- Excellent
- New construction: No
- Year built: 2020
Details
- Builder name: Spartan Homes
Utilities & green energy
- Sewer: Septic Exists, Septic < # of BR
- Water: Well
- Utilities for property: Cable Connected, Propane, Fiber Optic
Community & HOA
Community
- Subdivision: Noahs Landing
HOA
- Has HOA: Yes
- Amenities included: Basketball Court, Beach Access, Boat Dock/Slip, Boat Ramp, Common Grounds, Lake, Mooring Area, Picnic Area, Pier/Dock, Water/Lake Privileges
- Services included: Common Area Maintenance, Pier/Dock Maintenance, Recreation Facility, Reserve Funds
- HOA fee: $528 annually
- HOA name: NOAHS LANDING
Location
- Region: Bumpass
Financial & listing details
- Price per square foot: $555/sqft
- Tax assessed value: $1,805,800
- Annual tax amount: $11,714
- Date on market: 7/30/2025
- Listing agreement: Exclusive Right To Sell
- Ownership: Fee Simple
Price history
| Date | Event | Price |
|---|---|---|
| 10/17/2025 | Sold | $1,840,000-3.1%$555/sqft |
Source:  Bright MLS #VALA2008372 Report a problem Bright MLS #VALA2008372 Report a problem | ||
| 9/23/2025 | Pending sale | $1,899,000$573/sqft |
Source: Bright MLS #VALA2008372 Report a problem | ||
| 8/27/2025 | Contingent | $1,899,000$573/sqft |
Source: Bright MLS #VALA2008372 Report a problem | ||
| 8/27/2025 | Pending sale | $1,899,000$573/sqft |
Source: Bright MLS #VALA2008372 Report a problem | ||
| 7/30/2025 | Listed for sale | $1,899,000+360.4%$573/sqft |
Source: Bright MLS #VALA2008372 Report a problem | ||
| 11/4/2019 | Sold | $412,500+68.4%$124/sqft |
Source: Public Record Report a problem | ||
| 3/1/2005 | Sold | $245,000$74/sqft |
Source: Public Record Report a problem | ||
Public tax history
| Year | Property taxes | Tax assessment |
|---|---|---|
| 2024 | $11,714 +6.6% | $1,626,900 +6.6% |
| 2023 | $10,986 +22.3% | $1,525,900 +22.3% |
| 2022 | $8,982 +14.2% | $1,247,500 +14.2% |
| 2021 | $7,868 | $1,092,800 +222.9% |
| 2020 | -- | $338,400 +3.1% |
| 2018 | $2,364 -2% | $328,300 |
| 2017 | $2,412 | $328,300 -2% |
| 2016 | $2,412 +4.7% | $335,000 +4.7% |
| 2015 | $2,304 -0.3% | $320,000 -15.8% |
| 2013 | $2,312 -6.8% | $380,000 |
| 2012 | $2,480 | $380,000 |
| 2011 | $2,480 | $380,000 -5% |
| 2010 | $2,480 | $400,000 |
Find assessor info on the county website
Neighborhood: 23024
Nearby homes
- $3,400,0007 bd10 ba8.1k sqft563 Ark Ave, Bumpass, VA 23024Sold
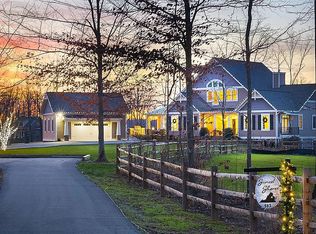
- $1,747,4003 bd3 ba2.8k sqft625 Ark Ave, Bumpass, VA 23024Off Market
- $1,976,4006 bd6 ba4.2k sqft568 Ark Ave, Bumpass, VA 23024Off Market
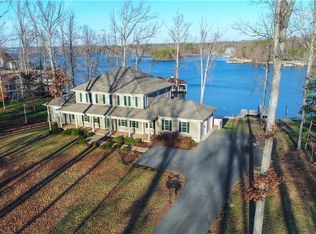
- $1,712,5004 bd6 ba5.3k sqft535 Ark Ave, Bumpass, VA 23024Sold

- $1,793,5005 bd7 ba2.7k sqft638 Ark Ave, Bumpass, VA 23024Off Market
- $2,250,0009 bd8 ba7.9k sqft505 Ark Ave, Bumpass, VA 23024Pending
- $1,889,0005 bd5 ba4.3k sqft544 Ark Ave, Bumpass, VA 23024For Sale
- $2,488,9005 bd4 ba3.3k sqft653 Ark Ave, Bumpass, VA 23024Off Market
Nearby schools
GreatSchools rating
- 9/10Jouett Elementary SchoolGrades: PK-5Distance: 9 mi
- 7/10Louisa County Middle SchoolGrades: 6-8Distance: 10.4 mi
- 6/10Louisa County High SchoolGrades: 9-12Distance: 10.1 mi
Schools provided by the listing agent
- Elementary: Jouett
- Middle: Louisa County
- High: Louisa County
- District: Louisa County Public Schools
Source: Bright MLS. This data may not be complete. We recommend contacting the local school district to confirm school assignments for this home.
Get a cash offer in 3 minutes
Find out how much your home could sell for in as little as 3 minutes with a no-obligation cash offer.
Estimated market value
$1,853,500
Get a cash offer in 3 minutes
Find out how much your home could sell for in as little as 3 minutes with a no-obligation cash offer.
Estimated market value
$1,853,500
- Virginia
- Louisa County
- Bumpass
- 23024
- 579 Ark Ave
Nearby cities
Nearby zip codes
Other Bumpass Topics
