Skip main navigation
Sold for $1,725,000
  • $1,725,000

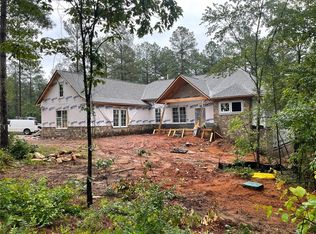
    505 Bellhaven Ct, Salem, SC 29676

    3beds
    3,559sqft
    Single Family Residence
    Built in 2023
    1.43 Acres Lot
    $1,725,100 Zestimate®
    $485/sqft
    $4,349 Estimated rent

    Home value

    $1,725,100

    $1.60M - $1.85M

    $4,349/mo

    Zestimate® history
    Loading
    Loading...

    Owner options

    List your home for rent

    $4,349/mo

    Rent Zestimate®

    Find your next renter with Zillow Rental Manager. Plus, with online applications, you can quickly screen prospective tenants – for free.

    Learn more

    $4,349/mo

    Rent Zestimate®

    Refinance and save

    $13,267/mo

    Est. payment

    Refinancing to a lower rate could help reduce your monthly payments and save thousands over the life of the loan.

    See today's rates

    $13,267/mo

    Est. payment

    Explore your selling options

    Work with a Zillow partner agent

    Leverage their expertise and Zillow's premium Showcase listings to get your home seen by more buyers.

    Get started

    List with your own agent

    Get your home in front of millions of buyers by listing it on Zillow.

    Learn how to do it

    Sell it yourself

    Take full control of how buyers see your home on Zillow by listing For Sale by Owner (FSBO).

    List your home

    What's special

    Stone fireplaceInterior corner lotLush landscapingNearby walking trailsLarge walk-in pantryScreened-in back porchCovered porch
    Located in the sought-after Cliffs at Keowee Falls South community, this exceptional custom home with tons of upgrades by the current owner provides luxury, privacy, and a serene setting amidst mature trees, lush landscaping and nearby walking trails. A BOAT SLIP INCLUDED by the sellers for 12 months after the closing date. Since purchasing the home, the owners have made many thoughtful and high-quality additions and improvements, which enhance both the functionality and style of the home. Some of the improvements include upgraded kitchen sink & refrigerator, upgraded counter tops in the primary bathroom, fresh paint and accent walls, additional fencing for an expanded yard, extensive upgrades to exterior lighting and uplighting, new hot tub, and automatic blinds throughout the home. Situated on an interior corner lot, this home is just minutes to the gates and approximately 25 minutes to Clemson. It boasts a circular concrete driveway with plenty of parking for guests. As you enter the home, you are greeted by a warm and inviting open concept living, kitchen and dining area. Read a book or retire to the seating area after dinner located in the converted formal dining room to enjoy conversations with family and friends. Alternatively, step into the golf simulator/exercise room, located past the laundry room with sink and large walk-in pantry to refine your golf game by playing over 45 simulated iconic golf courses or work out. The core of the home is flanked by bedroom suites on either side with the third bedroom located on the second floor. The master suite is a true sanctuary, featuring a spa-inspired bath, a top-of-the-line bidet toilet, custom walk-in closet, and a spacious feel. Additional guest suites are generously sized, providing comfort and privacy for family and friends. The expansive outdoor living spaces, including a covered porch and screened-in back porch, allow you to enjoy the peaceful surroundings and are perfect for entertaining or quiet reflection. The gourmet kitchen features top-tier appliances, custom cabinetry, and an oversized island, perfect for preparing meals or entertaining guests. The inviting great room is the perfect place to gather and relax, completed with a stone fireplace and a flatscreen TV which will lower down for better visual at the press of a button. The house is also equipped with the latest top tier technology, ensuring both convenience and luxury living. Some of these technological features include a golf-simulator, Lutron lighting system controlled through a savant control system, and Sonos ceiling speakers. As a resident of The Cliffs at Keowee Falls, you will have access to world-class amenities including golf, tennis, hiking trails, a wellness center, and the Cliffs Clubhouse. The community has exclusive access to Lake Keowee for boating and water activities, allowing you to enjoy outdoor recreation at its best!

    Zillow last checked:

    Listing updated:

    Listed by:

    Justin Winter & Assoc (Team) 864-481-4444,

    Justin Winter & Assoc

    Bought with:

    Gregory Coutu, 45219

    Howard Hanna Allen Tate - Lake Keowee Seneca

    Source: WUMLS,MLS#: 20296382MLS LogoOriginating MLS: Western Upstate Association of Realtors

    Facts & features

    Interior

    Bedrooms & bathrooms
    • Bedrooms: 3
    • Bathrooms: 4
    • Full bathrooms: 3
    • 1/2 bathrooms: 1
    • Main level bathrooms: 2
    • Main level bedrooms: 2
    Heating
    • Forced Air, Gas, Heat Pump, Multiple Heating Units, Zoned
    Cooling
    • Central Air, Electric, Heat Pump, Zoned
    Appliances
    • Included: Dryer, Dishwasher, Gas Cooktop, Disposal, Gas Oven, Gas Range, Microwave, Refrigerator, Tankless Water Heater, Wine Cooler, Washer, Plumbed For Ice Maker
    • Laundry: Washer Hookup, Sink
    Features
    • Bathtub, Ceiling Fan(s), Cathedral Ceiling(s), Dual Sinks, French Door(s)/Atrium Door(s), Fireplace, Granite Counters, Garden Tub/Roman Tub, High Ceilings, Bath in Primary Bedroom, Main Level Primary, Smooth Ceilings, Solid Surface Counters, Separate Shower, Cable TV, Walk-In Closet(s), Walk-In Shower, Wired for Sound
    • Flooring: Carpet, Ceramic Tile, Hardwood
    • Doors: French Doors
    • Windows: Insulated Windows
    • Basement: None
    • Has fireplace: Yes
    Interior area
    • Total structure area: 3,559
    • Total interior livable area: 3,559 sqft
    • Finished area above ground: 3,559
    • Finished area below ground: 0

    Property

    Parking
    • Total spaces: 2
    • Parking features: Attached, Garage, Circular Driveway, Driveway, Garage Door Opener
    • Attached garage spaces: 2
    Accessibility
    • Accessibility features: Low Threshold Shower
    Features
    • Levels: One and One Half
    • Patio & porch: Front Porch, Patio, Porch, Screened
    • Exterior features: Fence, Sprinkler/Irrigation, Landscape Lights, Porch, Patio
    • Pool features: Community
    • Has spa: Yes
    • Spa features: Hot Tub
    • Fencing: Yard Fenced
    • Waterfront features: Other, See Remarks
    • Body of water: Keowee
    Lot
    • Size: 1.43 Acres
    • Features: Corner Lot, Level, Outside City Limits, Subdivision, Trees, Interior Lot
    Details
    • Parcel number: 0770501011

    Construction

    Type & style
    • Home type: SingleFamily
    • Architectural style: Contemporary,Craftsman
    • Property subtype: Single Family Residence
    Materials
    • Cement Siding, Stone, Wood Siding
    • Foundation: Slab
    • Roof: Architectural,Shingle
    Condition
    • Year built: 2023
    Details
    • Builder name: Green River Builders

    Utilities & green energy

    • Sewer: Septic Tank
    • Water: Public
    • Utilities for property: Electricity Available, Propane, Phone Available, Septic Available, Water Available, Cable Available, Underground Utilities

    Community & neighborhood

    Security
    • Security features: Security System Owned, Gated with Guard, Gated Community, Smoke Detector(s), Security Guard
    Community
    • Community features: Common Grounds/Area, Clubhouse, Fitness Center, Golf, Gated, Playground, Pool, Tennis Court(s), Trails/Paths, Boat Slip, Lake
    Location
    • Region: Salem
    • Subdivision: Cliffs At Keowee Falls South

    HOA & financial

    HOA
    • Has HOA: Yes
    • HOA fee: $3,550 annually
    • Services included: Pool(s), Recreation Facilities, Security

    Other

    Other facts
    • Listing agreement: Exclusive Right To Sell

    Price history

    DateEventPrice
    6/26/2026Sold$1,725,000-4.1%$485/sqft
    Source: WUMLS #20296382 Report a problem
    5/4/2026Contingent$1,799,000$505/sqft
    Source: WUMLS #20296382 Report a problem
    1/16/2026Listed for sale$1,799,000-10%$505/sqft
    Source: WUMLS #20296382 Report a problem
    8/8/2025Listing removed$1,999,000$562/sqft
    Source: WUMLS #20284792 Report a problem
    7/12/2025Price change$1,999,000-4.8%$562/sqft
    Source: WUMLS #20284792 Report a problem
    6/11/2025Price change$2,100,000-4.5%$590/sqft
    Source: WUMLS #20284792 Report a problem
    3/12/2025Listed for sale$2,200,000+57.1%$618/sqft
    Source: WUMLS #20284792 Report a problem
    10/29/2024Sold$1,400,000-3.4%$393/sqft
    Source: WUMLS #20275105 Report a problem
    10/3/2024Pending sale$1,449,000$407/sqft
    Source: WUMLS #20275105 Report a problem
    5/24/2024Listed for sale$1,449,000+31.7%$407/sqft
    Source: WUMLS #20275105 Report a problem
    3/15/2023Sold$1,100,000$309/sqft
    Source: Public Record Report a problem

    Public tax history

    YearProperty taxesTax assessment
    2025$17,944 +32.1%$83,500 +32.1%
    2024$13,584 +10798.5%$63,210 +10798.3%
    2023$125 $580
    2022-- --
    2021-- --
    2020-- $21,160
    2019-- $21,160
    2018-- --
    2017-- --
    2016-- --
    2015-- --
    2014-- $8,705
    2013-- --
    2012-- --
    2011-- --
    2010-- --

    Find assessor info on the county website

    Neighborhood: 29676

    Nearby schools

    GreatSchools rating
    Schools provided by the listing agent
    • Elementary: Tam-Salem Elm
    • Middle: Walhalla Middle
    • High: Walhalla High

    Source: WUMLS. This data may not be complete. We recommend contacting the local school district to confirm school assignments for this home.

    Get a cash offer in 3 minutes
    Find out how much your home could sell for in as little as 3 minutes with a no-obligation cash offer.
    Estimated market value
    $1,725,100
    Get a cash offer in 3 minutes
    Find out how much your home could sell for in as little as 3 minutes with a no-obligation cash offer.
    Estimated market value
    $1,725,100