Skip main navigation
Sold for $1,369,000
  • $1,369,000

    530 Bellhaven Ct, Salem, SC 29676

    4beds
    3,351sqft
    Single Family Residence
    Built in 2023
    1.2 Acres Lot
    $1,588,600 Zestimate®
    $409/sqft
    $4,386 Estimated rent

    Home value

    $1,588,600

    $1.46M - $1.73M

    $4,386/mo

    Zestimate® history
    Loading
    Loading...

    Owner options

    List your home for rent

    $4,386/mo

    Rent Zestimate®

    Find your next renter with Zillow Rental Manager. Plus, with online applications, you can quickly screen prospective tenants – for free.

    Learn more

    $4,386/mo

    Rent Zestimate®

    Refinance and save

    $9,263/mo

    Est. payment

    Refinancing to a lower rate could help reduce your monthly payments and save thousands over the life of the loan.

    See today's rates

    $9,263/mo

    Est. payment

    Explore your selling options

    Work with a Zillow partner agent

    Leverage their expertise and Zillow's premium Showcase listings to get your home seen by more buyers.

    Get started

    List with your own agent

    Get your home in front of millions of buyers by listing it on Zillow.

    Learn how to do it

    Sell it yourself

    Take full control of how buyers see your home on Zillow by listing For Sale by Owner (FSBO).

    List your home

    What's special

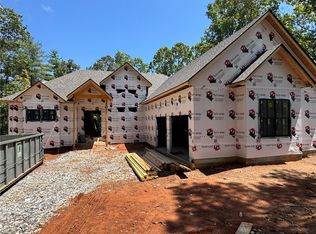
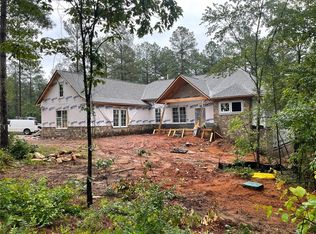
    New construction home in Laurel Park featuring 4 bedrooms, open floor plan, GE Cafe Appliances, and full walkout unfinished basement. Quality construction elements including Pella windows, Carrier HVAC, spray foam insulation, hardwood floors, granite countertops, hardi-plank siding, and stone. This quaint cluster community features large lots with wooded rear landscapes and a future community gathering area with fire pit. Great location near the rear Nimmons Bridge gate for easy access to nearby towns and only 1.5 miles from the Falls clubhouse and amenities. Join 3 other recently closed new homes and neighbors in this new cluster community.

    Zillow last checked:

    Listing updated:

    Listed by:

    Justin Winter & Assoc (Team) 864-481-4444,

    Justin Winter & Assoc

    Bought with:

    AGENT NONMEMBER

    NONMEMBER OFFICE

    Source: WUMLS,MLS#: 20267165MLS LogoOriginating MLS: Western Upstate Association of Realtors

    Facts & features

    Interior

    Bedrooms & bathrooms
    • Bedrooms: 4
    • Bathrooms: 4
    • Full bathrooms: 4
    • Main level bathrooms: 2
    • Main level bedrooms: 2
    Rooms
    • Room types: Laundry, Living Room
    Heating
    • Central, Gas
    Cooling
    • Central Air, Electric
    Appliances
    • Included: Dishwasher, Gas Cooktop, Disposal, Gas Water Heater, Microwave, Range, Refrigerator, Tankless Water Heater, Plumbed For Ice Maker
    • Laundry: Washer Hookup, Electric Dryer Hookup
    Features
    • Cathedral Ceiling(s), Dual Sinks, Fireplace, Granite Counters, Bath in Primary Bedroom, Main Level Primary, Smooth Ceilings, Separate Shower, Walk-In Closet(s), Walk-In Shower
    • Flooring: Carpet, Ceramic Tile, Hardwood
    • Windows: Insulated Windows, Wood Frames
    • Basement: Daylight,Full,Unfinished,Walk-Out Access
    • Has fireplace: Yes
    • Fireplace features: Gas, Gas Log, Option
    Interior area
    • Total structure area: 3,351
    • Total interior livable area: 3,351 sqft
    • Finished area above ground: 2,126
    • Finished area below ground: 1,021

    Property

    Parking
    • Total spaces: 2
    • Parking features: Attached, Garage, Driveway, Garage Door Opener
    • Attached garage spaces: 2
    Accessibility
    • Accessibility features: Low Threshold Shower
    Features
    • Levels: Two
    • Stories: 2
    • Patio & porch: Deck, Front Porch, Patio, Porch
    • Exterior features: Deck, Sprinkler/Irrigation, Porch, Patio
    • Pool features: Community
    • Body of water: Keowee
    Lot
    • Size: 1.2 Acres
    • Features: Cul-De-Sac, Level, Outside City Limits, Subdivision, Trees, Wooded, Interior Lot
    Details
    • Parcel number: 0770501002

    Construction

    Type & style
    • Home type: SingleFamily
    • Architectural style: Craftsman
    • Property subtype: Single Family Residence
    Materials
    • Brick, Vinyl Siding, Wood Siding
    • Foundation: Basement
    • Roof: Architectural,Metal,Shingle
    Condition
    • Under Construction
    • Year built: 2023
    Details
    • Builder name: Green River Builders

    Utilities & green energy

    • Sewer: Septic Tank
    • Water: Public
    • Utilities for property: Cable Available, Electricity Available, Propane, Phone Available, Septic Available, Water Available, Underground Utilities

    Community & HOA

    Community
    • Features: Common Grounds/Area, Clubhouse, Fitness Center, Golf, Gated, Playground, Pool, Tennis Court(s), Trails/Paths, Boat Slip, Lake
    • Security: Gated with Guard, Gated Community, Smoke Detector(s)
    • Subdivision: Cliffs At Keowee Falls South
    HOA
    • Has HOA: Yes
    • Services included: Common Areas, Recreation Facilities, Security
    • HOA fee: $3,030 annually
    Location
    • Region: Salem

    Financial & listing details

    • Price per square foot: $409/sqft
    • Tax assessed value: $1,300,970
    • Annual tax amount: $11,183
    • Date on market: 10/3/2023
    • Cumulative days on market: 188 days
    • Listing agreement: Exclusive Right To Sell

    Price history

    DateEventPrice
    4/18/2024Sold$1,369,000$409/sqft
    Source: WUMLS #20267165 Report a problem
    4/8/2024Pending sale$1,369,000$409/sqft
    Source: WUMLS #20267165 Report a problem
    2/26/2024Contingent$1,369,000$409/sqft
    Source: WUMLS #20267165 Report a problem
    1/12/2024Price change$1,369,000+3%$409/sqft
    Source: WUMLS #20267165 Report a problem
    10/3/2023Listed for sale$1,329,000$397/sqft
    Source: WUMLS #20267165 Report a problem

    Public tax history

    YearProperty taxesTax assessment
    2025$11,183 +10520.5%$52,040 +10520.4%
    2024$105 $490
    2023$105 $490
    2022-- --
    2021-- --
    2020-- $21,300
    2019-- $21,300
    2018-- --
    2017-- --
    2016-- --
    2015-- --
    2014-- $8,028
    2013-- --
    2012-- --
    2011-- --
    2010-- --
    Find assessor info on the county website

    Neighborhood: 29676

    Nearby schools

    GreatSchools rating
    Schools provided by the listing agent
    • Elementary: Tam-Salem Elm
    • Middle: Walhalla Middle
    • High: Walhalla High

    Source: WUMLS. This data may not be complete. We recommend contacting the local school district to confirm school assignments for this home.

    Get a cash offer in 3 minutes
    Find out how much your home could sell for in as little as 3 minutes with a no-obligation cash offer.
    Estimated market value
    $1,588,600
    Get a cash offer in 3 minutes
    Find out how much your home could sell for in as little as 3 minutes with a no-obligation cash offer.
    Estimated market value
    $1,588,600