New construction completing Fall of 2026. This home by Green River Builders Keowee rests on the last lot available in the unique Laurel Park enclave in the Cliffs at Keowee Falls featuring 8 homes surrounding a community park and gathering area. All the homes in this enclave have been built in the last 3 years. These homes are on oversized lots, and this home specifically is located at the rear of the group on a 2.28 acre lot with abundant trees, privacy, and seasonal mountain views.
Designed specifically for today’s buyer’s preferences featuring an open floor plan, indoor to outdoor living, a gourmet kitchen with large island, GE Cafe appliances, and a gorgeous expansive pantry. The large center island anchors this beautifully designed kitchen creating both a functional workspace and a natural gathering area for family and guests and flows effortlessly onto an outdoor living area with stone fireplace. The master suite anchors the left side of the home featuring a wall of windows, a spa like bath with oversized shower, a relaxing soaking tub, dual vanities, an ample closet, and views into the rear landscape. A secondary guest suite is on the opposite side of the home also with views to the rear landscape. A large laundry room with sink and cabinetry, powder room, and storage complete this level. Downstairs via the elegant central staircase you enter the large recreation room and game room featuring a wet bar entertainment area with space for a secondary refrigerator/ice maker and wine chiller. Optionally, room for a wine room and an additional fireplace is available. Two additional guest suites located on each end of the home facing the rear landscape complete this level.
The home is well equipped with 3 HVAC units, Icynene foam insulation, airplane cabling, IPE decking, stamped concrete and flagstone and many other features. Engage soon and buyer may be able to select final paint colors and other finishes.
Under contract
$1,798,000
529 Bellhaven Ct, Salem, SC 29676
4beds
4,726sqft
Single Family Residence
Built in 2026
2.28 Acres Lot
$1,741,900 Zestimate®
$380/sqft
$-- HOA
What's special
Seasonal mountain viewsElegant central staircaseOversized lotsPowder roomOpen floor planIpe deckingIndoor to outdoor living
- 72 days
- 40
- 0
Zillow last checked:
Listing updated:
Listed by:
Trip Agerton 404-281-0475,
Justin Winter & Assoc,
Justin Winter & Assoc (Team) 864-481-4444,
Justin Winter & Assoc
Source: WUMLS,MLS#: 20304774 Originating MLS: Western Upstate Association of Realtors
Originating MLS: Western Upstate Association of RealtorsFacts & features
Interior
Bedrooms & bathrooms
- Bedrooms: 4
- Bathrooms: 5
- Full bathrooms: 4
- 1/2 bathrooms: 1
- Main level bathrooms: 2
- Main level bedrooms: 2
Rooms
- Room types: Laundry, Living Room, Recreation
Heating
- Central, Electric, Gas
Cooling
- Central Air, Electric
Appliances
- Included: Built-In Oven, Dishwasher, Electric Oven, Electric Range, Gas Cooktop, Disposal, Gas Range, Gas Water Heater, Microwave, Refrigerator, Tankless Water Heater, Plumbed For Ice Maker
- Laundry: Washer Hookup, Electric Dryer Hookup, Sink
Features
- Tray Ceiling(s), Ceiling Fan(s), Cathedral Ceiling(s), Dual Sinks, Entrance Foyer, Fireplace, Garden Tub/Roman Tub, High Ceilings, Bath in Primary Bedroom, Main Level Primary, Pull Down Attic Stairs, Smooth Ceilings, Separate Shower, Vaulted Ceiling(s), Walk-In Closet(s), Walk-In Shower
- Flooring: Carpet, Ceramic Tile, Hardwood, Luxury Vinyl Plank
- Windows: Wood Frames
- Basement: Daylight,Finished,Heated
- Has fireplace: Yes
- Fireplace features: Gas, Gas Log, Multiple, Option
Interior area
- Total structure area: 4,726
- Total interior livable area: 4,726 sqft
Property
Parking
- Total spaces: 2
- Parking features: Attached, Garage, Driveway, Garage Door Opener
- Attached garage spaces: 2
Accessibility
- Accessibility features: Low Threshold Shower
Features
- Levels: Two
- Stories: 2
- Patio & porch: Front Porch, Porch
- Exterior features: Sprinkler/Irrigation, Porch
- Pool features: Community
- Has view: Yes
- View description: Mountain(s)
Lot
- Size: 2.28 Acres
- Features: Cul-De-Sac, Level, Outside City Limits, Subdivision, Trees, Wooded, Interior Lot
Details
- Parcel number: 0770501006
Construction
Type & style
- Home type: SingleFamily
- Architectural style: Craftsman
- Property subtype: Single Family Residence
Materials
- Cement Siding, Stone, Wood Siding
- Foundation: Basement
- Roof: Architectural,Shingle
Condition
- Under Construction
- Year built: 2026
Details
- Builder name: Green River Builders
Utilities & green energy
- Sewer: Septic Tank
- Water: Public
- Utilities for property: Underground Utilities
Community & HOA
Community
- Features: Common Grounds/Area, Clubhouse, Fitness Center, Golf, Gated, Pool, Tennis Court(s), Trails/Paths, Lake
- Security: Gated with Guard, Gated Community, Smoke Detector(s), Security Guard
- Subdivision: Cliffs At Keowee Falls South
HOA
- Has HOA: Yes
- Services included: Common Areas, Pool(s), Recreation Facilities, Security
Location
- Region: Salem
Financial & listing details
- Price per square foot: $380/sqft
- Date on market: 8/12/2026
- Cumulative days on market: 73 days
- Listing agreement: Exclusive Right To Sell
Estimated market value
$1,741,900
$1.65M - $1.83M
$5,510/mo
Price history
| Date | Event | Price |
|---|---|---|
| 9/14/2026 | Contingent | $1,798,000$380/sqft |
Source:  Greater Greenville AOR #1600541 Report a problem Greater Greenville AOR #1600541 Report a problem | ||
| 8/12/2026 | Listed for sale | $1,798,000$380/sqft |
Source: Greater Greenville AOR #1600541 Report a problem | ||
Public tax history
Tax history is unavailable.
Monthly payment
Est. payment
Payment breakdown
Explore the cost of this home by adjusting the details. Changes won't be saved.Climate risks
Neighborhood: 29676
Nearby schools
Schools provided by the listing agent
- Elementary: Tam-Salem Elm
- Middle: Walhalla Middle
- High: Walhalla High
Source: WUMLS. This data may not be complete. We recommend contacting the local school district to confirm school assignments for this home.

Similar homes
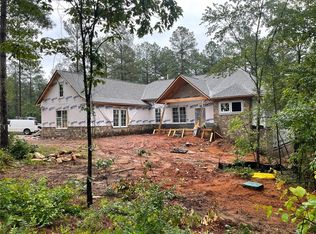
- $1,450,0004 bd5 ba2.8k sqft254 Linkside Ct, Salem, SC 29676For Sale
 MLS ID #20306095, Scott Reid, Cliffs Realty Sales SC, LLC (Six Mile). WUMLS
 - $2,199,0005 bd5 ba4.8k sqft158 Ridge Top Ln, Salem, SC 29676For Sale
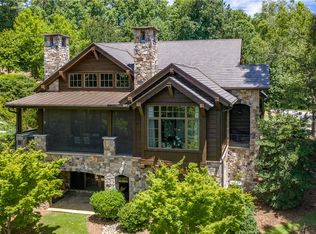 MLS ID #20303054, Trip Agerton, Justin Winter & Assoc. WUMLS
 - $1,495,0004 bd4 ba2.7k sqft329 High Hampton Rd, Salem, SC 29676For Sale
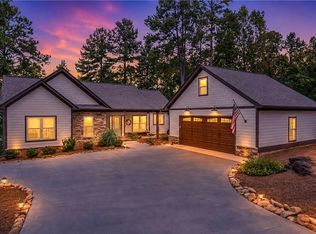 MLS ID #20305627, Brett Smagala, Relocate Upstate Realty. WUMLS
 - $1,499,5005 bd6 ba5.6k sqft12 Lookout Ln, Salem, SC 29676For Sale
 MLS ID #20303272, Lisa Griffin, BuyKeowee Real Estate. WUMLS
 - $1,600,0003 bd4 ba3k sqft231 Keowee Turtlehead Rd, Salem, SC 29676Active
 MLS ID #10832745, James L Smith, KW Western Upstate. GAMLS
