A phenomenal opportunity to live inside the main gates of the exclusive Blackhawk Country Club. This executive-style, single-level home offers great curb appeal & EZ to care for landscaping. Upgrades include a new HVAC system, kitchen appliances, hand-scraped oak hardwood floors, new hot water heater, paver system, stone retaining wall, and eye-catching aluminum paneled 3-car garage doors. The private backyard features a covered bar, BBQ, string lights and drought-resistant synthetic turf. Meticulously maintained, this move-in ready gem is in excellent condition as noted in the home, pest, and roof inspections. The functional lay out and neutral paint scheme is ready for personalization. All bedrooms are on the first floor PLUS the bonus of a spacious loft that could serve as a 4th bedroom, office or playroom. Vaulted ceilings, recessed lights, plantation shutters, motorized Hunter-Douglas window blinds, custom chandeliers, crown molding, wainscoting, and mounted flat-screen TVs are just a few of the many improvements. Enjoy peaceful Mount Diablo foothill views and the opportunity to live on a charming tree-lined street in Blackhawk Country Club. Solid buying decision! Hurry!!
Sold for $1,897,000
$1,897,000
505 Buttonwood Dr, Danville, CA 94506
3beds
2,163sqft
Residential, Single Family Residence
Built in 1986
8,160 Square Feet Lot
$1,754,200 Zestimate®
$877/sqft
$5,303 Estimated rent
Home value
$1,754,200
$1.58M - $1.96M
$5,303/mo
Zestimate® history
Owner options
List your home for rent
$5,303/mo
Rent Zestimate®
Find your next renter with Zillow Rental Manager. Plus, with online applications, you can quickly screen prospective tenants – for free.
$5,303/mo
Rent Zestimate®
Refinance and save
$12,112/mo
Est. payment
Refinancing to a lower rate could help reduce your monthly payments and save thousands over the life of the loan.
$12,112/mo
Est. payment
Explore your selling options
Work with a Zillow partner agent
Leverage their expertise and Zillow's premium Showcase listings to get your home seen by more buyers.
Get startedList with your own agent
Get your home in front of millions of buyers by listing it on Zillow.
Learn how to do itSell it yourself
Take full control of how buyers see your home on Zillow by listing For Sale by Owner (FSBO).
List your homeWhat's special
Zillow last checked:
Listing updated:
Listed by:
Nicole Tucker DRE #01145208 925-360-2125,
Tucker Assoc Rl Est Srvcs
Bought with:
Nicole Tucker, DRE #01145208
Tucker Associates Re Services
Source: Bay East AOR,MLS#: 41087347
Facts & features
Interior
Bedrooms & bathrooms
- Bedrooms: 3
- Bathrooms: 2
- Full bathrooms: 2
Rooms
- Room types: 3 Bedrooms, 2 Baths, Primary Bedrm Suite - 1, Main Entry, Dining Room, Family Room, Dining Area
Bathroom
- Features: Shower Over Tub, Solid Surface, Tile, Tub, Updated Baths, Double Vanity, Stall Shower, Sunken Tub, Walk-In Closet(s)
Kitchen
- Features: Counter - Stone, Dishwasher, Double Oven, Eat In Kitchen, Garbage Disposal, Gas Range/Cooktop, Microwave, Oven Built-in, Refrigerator, Updated Kitchen
Heating
- Natural Gas
Cooling
- Ceiling Fan(s)
Appliances
- Included: Dishwasher, Double Oven, Gas Range, Microwave, Oven, Refrigerator
- Laundry: Hookups Only, Common Area
Features
- Formal Dining Room, Updated Kitchen
- Flooring: Tile, Carpet
- Windows: Window Coverings
- Number of fireplaces: 1
- Fireplace features: Living Room
Interior area
- Total structure area: 2,163
- Total interior livable area: 2,163 sqft
Property
Parking
- Total spaces: 3
- Parking features: Direct Access, Garage Door Opener
- Attached garage spaces: 3
Features
- Levels: One
- Stories: 1
- Patio & porch: Patio
- Exterior features: Garden/Play, Low Maintenance
- Pool features: None
- Fencing: Fenced
- Has view: Yes
- View description: Hills, Mountain(s)
Lot
- Size: 8,160 Square Feet
- Features: Level, Back Yard, Front Yard, Yard Space
Details
- Parcel number: 2036020127
- Special conditions: Standard
- Other equipment: Irrigation Equipment
Construction
Type & style
- Home type: SingleFamily
- Architectural style: Craftsman
- Property subtype: Residential, Single Family Residence
Materials
- Wood Siding
- Roof: Tile
Condition
- Existing
- New construction: No
- Year built: 1986
Utilities & green energy
- Electric: No Solar
Community & HOA
Community
- Security: Carbon Monoxide Detector(s)
- Subdivision: Blackhawk C. C.
HOA
- Has HOA: Yes
- Amenities included: Greenbelt, Playground, Gated, Dog Park, Park, Picnic Area
- Services included: Common Area Maint, Management Fee, Reserve Fund, Security
- HOA fee: $199 monthly
- HOA name: BLACKHAWK HOA
- HOA phone: 925-736-6440
Location
- Region: Danville
Financial & listing details
- Price per square foot: $877/sqft
- Tax assessed value: $1,024,801
- Annual tax amount: $12,521
- Price range: $1.9M - $1.9M
- Date on market: 3/5/2025
- Listing agreement: Excl Right
- Listing terms: Cash,Conventional
Price history
| Date | Event | Price |
|---|---|---|
| 4/16/2025 | Sold | $1,897,000+0.1%$877/sqft |
Source:  Bay East AOR #41087347 Report a problem Bay East AOR #41087347 Report a problem | ||
| 3/27/2025 | Pending sale | $1,895,000$876/sqft |
Source:  bridgeMLS/CCAR/Bay East AOR #41087347 Report a problem bridgeMLS/CCAR/Bay East AOR #41087347 Report a problem | ||
| 3/20/2025 | Price change | $1,895,000-1.6%$876/sqft |
Source: bridgeMLS/CCAR/Bay East AOR #41087347 Report a problem | ||
| 3/6/2025 | Listed for sale | $1,925,000+140.6%$890/sqft |
Source: bridgeMLS/CCAR/Bay East AOR #41087347 Report a problem | ||
| 3/17/2011 | Sold | $799,990-3.6%$370/sqft |
Source: CCAR #40512009 Report a problem | ||
| 11/26/2010 | Price change | $829,900-3.4%$384/sqft |
Source: J. Rockcliff Realtors #40484237 Report a problem | ||
| 9/22/2010 | Listed for sale | $859,000-11.9%$397/sqft |
Source: J. Rockcliff Realtors #40484237 Report a problem | ||
| 10/27/2006 | Sold | $975,000$451/sqft |
Source: Public Record Report a problem | ||
Public tax history
| Year | Property taxes | Tax assessment |
|---|---|---|
| 2025 | $12,521 +2.1% | $1,024,801 +2% |
| 2024 | $12,260 +1.6% | $1,004,708 +2% |
| 2023 | $12,062 +0.8% | $985,009 +2% |
| 2022 | $11,963 +2.2% | $965,696 +2% |
| 2021 | $11,702 +1.1% | $946,762 +1% |
| 2020 | $11,576 +2.1% | $937,055 +2% |
| 2019 | $11,338 +3.8% | $918,683 +2% |
| 2018 | $10,925 +3.7% | $900,671 +2% |
| 2017 | $10,536 +1.2% | $883,011 +2% |
| 2016 | $10,408 +1.2% | $865,698 +1.5% |
| 2015 | $10,280 +1.3% | $852,695 +2% |
| 2014 | $10,146 | $835,992 +12.7% |
| 2013 | -- | $741,500 +12.3% |
| 2012 | -- | $660,000 -17.5% |
| 2011 | -- | $800,000 +9.9% |
| 2010 | -- | $728,000 -8.7% |
| 2009 | -- | $797,000 -10.5% |
| 2008 | -- | $891,000 -8.6% |
| 2007 | -- | $975,000 +126.8% |
| 2006 | -- | $429,872 +2% |
| 2005 | -- | $421,445 +2% |
| 2004 | -- | $413,182 +1.9% |
| 2003 | -- | $405,611 +2% |
| 2002 | -- | $397,659 +2% |
| 2001 | -- | $389,863 |
Find assessor info on the county website
Neighborhood: 94506
Nearby homes
- $647,1824 bd3 ba2.7k sqft501 Buttonwood Dr, Danville, CA 94506Off Market
- $2,183,1004 bd3 ba2.7k sqft509 Buttonwood Dr, Danville, CA 94506Off Market
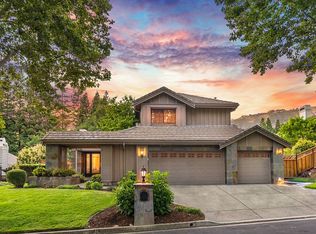
- $2,704,7005 bd4 ba3.4k sqft3029 Deer Meadow Dr, Danville, CA 94506Off Market
- $2,050,0004 bd3 ba2.5k sqft513 Buttonwood Dr, Danville, CA 94506Sold

- $1,621,1004 bd2 ba2.2k sqft504 Buttonwood Dr, Danville, CA 94506Off Market
- $1,789,3004 bd3 ba2.5k sqft508 Buttonwood Dr, Danville, CA 94506Off Market
- $2,123,3004 bd3 ba2.5k sqft500 Buttonwood Dr, Danville, CA 94506Off Market
- $2,198,8004 bd4 ba3.4k sqft3034 Deer Meadow Dr, Danville, CA 94506Off Market
Nearby schools
GreatSchools rating
- 10/10Tassajara Hills Elementary SchoolGrades: K-5Distance: 2.7 mi
- 9/10Diablo Vista Middle SchoolGrades: 6-8Distance: 2.2 mi
- 10/10Monte Vista High SchoolGrades: 9-12Distance: 3.7 mi
Schools provided by the listing agent
- District: San Ramon Valley (925) 552-5500
Source: Bay East AOR. This data may not be complete. We recommend contacting the local school district to confirm school assignments for this home.
Get a cash offer in 3 minutes
Find out how much your home could sell for in as little as 3 minutes with a no-obligation cash offer.
Estimated market value
$1,754,200
Get a cash offer in 3 minutes
Find out how much your home could sell for in as little as 3 minutes with a no-obligation cash offer.
Estimated market value
$1,754,200
- California
- Contra Costa County
- Danville
- 94506
- 505 Buttonwood Dr
Nearby cities
Nearby zip codes
Other Danville Topics
