Skip main navigation
Off market
  • $2,189,900

    509 Buttonwood Dr, Danville, CA 94506

    4beds
    2,702sqft
    SingleFamily
    Built in 1986
    9,760 Square Feet Lot
    $2,189,900 Zestimate®
    $810/sqft
    $5,979 Estimated rent

    Home value

    $2,189,900

    $2.08M - $2.32M

    $5,979/mo

    Zestimate® history
    Loading
    Loading...

    Owner options

    List your home for rent

    $5,979/mo

    Rent Zestimate®

    Find your next renter with Zillow Rental Manager. Plus, with online applications, you can quickly screen prospective tenants – for free.

    Learn more

    $5,979/mo

    Rent Zestimate®

    Refinance and save

    $14,207/mo

    Est. payment

    Refinancing to a lower rate could help reduce your monthly payments and save thousands over the life of the loan.

    See today's rates

    $14,207/mo

    Est. payment

    Explore your selling options

    Work with a Zillow partner agent

    Leverage their expertise and Zillow's premium Showcase listings to get your home seen by more buyers.

    Get started

    List with your own agent

    Get your home in front of millions of buyers by listing it on Zillow.

    Learn how to do it

    Sell it yourself

    Take full control of how buyers see your home on Zillow by listing For Sale by Owner (FSBO).

    List your home

    What's special

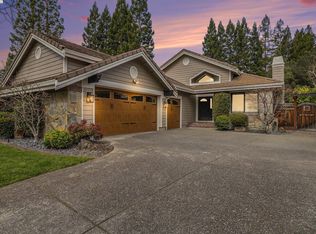
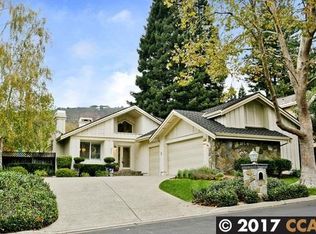
    Elegant home located in the prestigious gated community of Blackhawk Country Club. This beautiful home features hardwood and travertine marble flooring, soaring high ceilings and designer light fixtures. From the welcoming foyer find your way into the exquisite formal living room with a stunning fireplace and open concept dining room. The fabulous appointed chef’s kitchen highlights a large center island, granite countertops, built-in SS appliances, wine fridge and sunny dining nook with access to the side yard patio. Relax in the spacious family room, perfect for entertaining with a built-in wet bar and cozy fireplace. The desirable downstairs bedroom and full bath is perfect for guests or your private home office. Venture upstairs to your primary bedroom suite with a separate sitting area and double sided fireplace. The spa-like ensuite bath offers dual vanities, soaking tub and a walk-in shower. Flexible upstairs floor plan featuring two additional spacious bedrooms with a shared full bath with dual vanities. The private backyard paradise is a dream with golf course views. Host a summer cookout on the spacious patio with a pergola, lush lawn and landscaping. Enjoy Blackhawk living at its finest with golf courses, club house, fitness center and tennis courts. Close to parks, trails, Blackhawk Plaza and award-winning San Ramon Valley schools. Available to show during the coming soon, by appointment only. Please contact Nicole Jung with any questions 925-984-4000.

    This property is off market, which means it's not currently listed for sale or rent on Zillow. This may be different from what's available on other websites or public sources.

    Facts & features

    Interior

    Bedrooms & bathrooms
    • Bedrooms: 4
    • Bathrooms: 3
    • Full bathrooms: 3
    Heating
    • Forced air, Gas
    Cooling
    • Central
    Appliances
    • Included: Dishwasher, Garbage disposal, Microwave, Range / Oven, Refrigerator
    • Laundry: In Laundry Room, Gas Dryer Hookup, 220 Volt Outlet
    Features
    • Flooring: Other, Hardwood
    • Basement: None
    • Number of fireplaces: 3
    Interior area
    • Total interior livable area: 2,702 sqft

    Property

    Parking
    • Total spaces: 3
    • Parking features: Garage - Attached
    Features
    • Exterior features: Stone, Wood
    • Has view: Yes
    • View description: Mountain
    Lot
    • Size: 9,760 Square Feet
    Details
    • Parcel number: 2036020119

    Construction

    Type & style
    • Home type: SingleFamily
    Materials
    • Roof: Tile
    Condition
    • Year built: 1986

    Community & HOA

    HOA
    • Has HOA: Yes
    • HOA fee: $189 monthly
    Location
    • Region: Danville

    Financial & listing details

    • Price per square foot: $810/sqft
    • Tax assessed value: $2,069,355
    • Annual tax amount: $23,754

    Price history

    DateEventPrice
    9/10/2021Sold$1,950,000$722/sqft
    Source: CCAR #40959388 Report a problem
    8/5/2021Pending sale$1,950,000$722/sqft
    Source: bridgeMLS/CCAR/Bay East AOR #40959388 Report a problem
    7/18/2021Listed for sale$1,950,000$722/sqft
    Source: bridgeMLS/CCAR/Bay East AOR #40959388 Report a problem
    7/18/2021Listing removed--
    Source: bridgeMLS/CCAR/Bay East AOR #40958080 Report a problem
    7/16/2021Listed for sale$1,950,000+25.1%$722/sqft
    Source: bridgeMLS/CCAR/Bay East AOR #40958080 Report a problem
    7/11/2018Sold$1,559,000+0.6%$577/sqft
    Source: CCAR #40822950 Report a problem
    5/31/2018Pending sale$1,549,000$573/sqft
    Source: RE/MAX Accord #40822950 Report a problem
    5/23/2018Listed for sale$1,549,000+45.6%$573/sqft
    Source: RE/MAX Accord #40822950 Report a problem
    8/9/2013Sold$1,064,000-3.2%$394/sqft
    Source: CCAR #40618543 Report a problem
    6/29/2013Price change$1,099,000-4.4%$407/sqft
    Source: J. Rockcliff Realtors #40618543 Report a problem
    6/13/2013Listed for sale$1,149,000$425/sqft
    Source: J. Rockcliff Realtors #40618543 Report a problem

    Public tax history

    YearProperty taxesTax assessment
    2025$23,754 +2.1%$2,069,355 +2%
    2024$23,268 +1.6%$2,028,780 +2%
    2023$22,910 +0.7%$1,989,000 +2%
    2022$22,746 +20.4%$1,950,000 +21.4%
    2021$18,888 +0.9%$1,606,654 +1%
    2020$18,724 +1.8%$1,590,180 +2%
    2019$18,401 +35.9%$1,559,000 +36%
    2018$13,539 +3.7%$1,146,318 +2%
    2017$13,055 +1.2%$1,123,842 +2%
    2016$12,902 +2.5%$1,101,807 +1.5%
    2015$12,584 $1,085,258 +2%
    2014$12,584 $1,064,000 +96.4%
    2013-- $541,738 +2%
    2012-- $531,116 +2%
    2011-- $520,703 +0.8%
    2010-- $516,813 -0.2%
    2009-- $518,042 +2%
    2008-- $507,885 +2%
    2007-- $497,928 +2%
    2006-- $488,166 +2%
    2005-- $478,595 +2%
    2004-- $469,212 +1.9%
    2003-- $460,613 +2%
    2002-- $451,582 +2%
    2001-- $442,728
    Find assessor info on the county website

    Neighborhood: 94506

    Nearby schools

    GreatSchools rating
    Schools provided by the listing agent
    • District: San Ramon Valley (925) 552-5500

    Source: The MLS. This data may not be complete. We recommend contacting the local school district to confirm school assignments for this home.

    Get a cash offer in 3 minutes
    Find out how much your home could sell for in as little as 3 minutes with a no-obligation cash offer.
    Estimated market value
    $2,189,900
    Get a cash offer in 3 minutes
    Find out how much your home could sell for in as little as 3 minutes with a no-obligation cash offer.
    Estimated market value
    $2,189,900