Situated along the 14th fairway of the Lakeside Golf Course behind the gates of Blackhawk Country Club. The beautifully maintained and thoughtfully designed home features four bedrooms and three full baths, including a desirable main-level bedroom and bath. Dramatic vaulted ceilings, expansive picture windows, recessed lighting, and abundant natural light create an inviting atmosphere throughout. Formal living and dining rooms provide elegant entertaining spaces, while the generous family room opens seamlessly to the backyard. The chef's kitchen features granite countertops, a center island, abundant cabinetry, premium appliances, a double oven, a walk-in pantry, and a casual dining area. Upstairs, the spacious primary suite offers hillside views, an expanded walk-in closet with custom built-ins, and an en-suite bath with dual vanities and a large shower. Two additional bedrooms share an updated Jack-and-Jill bathroom. Step outside to a private backyard oasis with a patio, mature landscaping, colorful roses, fruit trees, and towering redwoods, creating a peaceful setting for relaxation or entertaining. Additional highlights include a three-car garage, an indoor laundry room with a sink, and convenient access to Blackhawk's golf courses, tennis courts, Blackhawk Plaza, top-rated schools, parks, shopping, and commuter routes.
Sold for $2,008,880
$2,008,880
521 Buttonwood Dr, Danville, CA 94506
4beds
2,702sqft
Residential, Single Family Residence
Built in 1985
8,712 Square Feet Lot
$-- Zestimate®
$743/sqft
$6,388 Estimated rent
Home value
Not available
Estimated sales range
Not available
$6,388/mo
Zestimate® history
Owner options
List your home for rent
$6,388/mo
Rent Zestimate®
Find your next renter with Zillow Rental Manager. Plus, with online applications, you can quickly screen prospective tenants – for free.
$6,388/mo
Rent Zestimate®
Refinance and save
$12,840/mo
Est. payment
Refinancing to a lower rate could help reduce your monthly payments and save thousands over the life of the loan.
$12,840/mo
Est. payment
Explore your selling options
Work with a Zillow partner agent
Leverage their expertise and Zillow's premium Showcase listings to get your home seen by more buyers.
Get startedList with your own agent
Get your home in front of millions of buyers by listing it on Zillow.
Learn how to do itSell it yourself
Take full control of how buyers see your home on Zillow by listing For Sale by Owner (FSBO).
List your homeWhat's special
Fruit treesThree-car garageMature landscapingTowering redwoodsColorful rosesCenter islandExpansive picture windows
Zillow last checked:
Listing updated:
Listed by:
Joway Christensen DRE #01207511 925-984-4514,
Re/max Accord
Bought with:
Hebe Li, DRE #02024787
The Agency
Source: CCAR,MLS#: 41138451
Facts & features
Interior
Bedrooms & bathrooms
- Bedrooms: 4
- Bathrooms: 3
- Full bathrooms: 3
Rooms
- Room types: 1 Bedroom, 1 Bath, Main Entry, 3 Bedrooms, 2 Baths, Primary Bedrm Suite - 1, Family Room
Bathroom
- Features: Shower Over Tub, Updated Baths, Window, Stall Shower, Sunken Tub, Tile, Closet
Kitchen
- Features: 220 Volt Outlet, Breakfast Bar, Breakfast Nook, Counter - Solid Surface, Stone Counters, Dishwasher, Double Oven, Eat-in Kitchen, Disposal, Gas Range/Cooktop, Ice Maker Hookup, Kitchen Island, Microwave, Pantry, Refrigerator, Self-Cleaning Oven, Wet Bar
Heating
- Zoned
Cooling
- Central Air
Appliances
- Included: Dishwasher, Double Oven, Gas Range, Plumbed For Ice Maker, Microwave, Refrigerator, Self Cleaning Oven, Dryer, Washer
- Laundry: Laundry Room, Cabinets, Sink, Common Area
Features
- Formal Dining Room, Breakfast Bar, Breakfast Nook, Counter - Solid Surface, Pantry, Wet Bar
- Flooring: Hardwood, Carpet
- Windows: Double Pane Windows
- Number of fireplaces: 3
- Fireplace features: Brick, Family Room, Gas, Gas Starter, Living Room, Master Bedroom, Double Sided
Interior area
- Total structure area: 2,702
- Total interior livable area: 2,702 sqft
Property
Parking
- Total spaces: 3
- Parking features: Attached, Direct Access, Garage Faces Front, Garage Door Opener
- Attached garage spaces: 3
Features
- Levels: Two
- Stories: 2
- Pool features: None
- Fencing: Fenced
- Has view: Yes
- View description: Golf Course, Hills
Lot
- Size: 8,712 Square Feet
- Features: On Golf Course, Level, Premium Lot, Back Yard, Front Yard, Side Yard
Details
- Parcel number: 2036020085
- Special conditions: Standard
- Other equipment: Irrigation Equipment
Construction
Type & style
- Home type: SingleFamily
- Architectural style: Traditional
- Property subtype: Residential, Single Family Residence
Materials
- Brick, Wood Siding
- Foundation: Raised
- Roof: Composition
Condition
- Existing
- New construction: No
- Year built: 1985
Utilities & green energy
- Electric: No Solar, 220 Volts in Kitchen, 220 Volts in Laundry
- Sewer: Public Sewer
- Water: Public
Community & HOA
Community
- Subdivision: Blackhawk Country Club
HOA
- Has HOA: Yes
- Amenities included: Greenbelt, Playground, Gated, BBQ Area, Dog Park, Park, Picnic Area, Trail(s)
- Services included: Common Area Maint, Management Fee, Reserve Fund, Security, Maintenance Grounds
- HOA fee: $210 monthly
- HOA name: BLACKHAWK HOA
- HOA phone: 925-736-6440
Location
- Region: Danville
Financial & listing details
- Price per square foot: $743/sqft
- Tax assessed value: $1,989,800
- Annual tax amount: $22,969
- Date on market: 6/17/2026
Price history
| Date | Event | Price |
|---|---|---|
| 7/29/2026 | Sold | $2,008,880-2%$743/sqft |
Source:  CCAR #41138451 Report a problem CCAR #41138451 Report a problem | ||
| 7/9/2026 | Pending sale | $2,050,000$759/sqft |
Source: CCAR #41138451 Report a problem | ||
| 6/17/2026 | Listed for sale | $2,050,000+3%$759/sqft |
Source: CCAR #41138451 Report a problem | ||
| 7/23/2024 | Sold | $1,989,800-0.5%$736/sqft |
Source: CCAR #41062169 Report a problem | ||
| 6/20/2024 | Pending sale | $1,998,800$740/sqft |
Source:  bridgeMLS/CCAR/Bay East AOR #41062169 Report a problem bridgeMLS/CCAR/Bay East AOR #41062169 Report a problem | ||
| 6/12/2024 | Price change | $1,998,800-2.4%$740/sqft |
Source: bridgeMLS/CCAR/Bay East AOR #41062169 Report a problem | ||
| 6/5/2024 | Listed for sale | $2,048,800+69.6%$758/sqft |
Source: bridgeMLS/CCAR/Bay East AOR #41062169 Report a problem | ||
| 8/21/2015 | Sold | $1,208,000+1.6%$447/sqft |
Source: Public Record Report a problem | ||
| 7/28/2015 | Pending sale | $1,189,238$440/sqft |
Source: J. Rockcliff Realtors Inc. #40707471 Report a problem | ||
| 7/15/2015 | Listed for sale | $1,189,238+29.4%$440/sqft |
Source: J. Rockcliff Realtors Inc. #40707471 Report a problem | ||
| 7/20/2004 | Sold | $919,000+55.9%$340/sqft |
Source: Public Record Report a problem | ||
| 9/14/1999 | Sold | $589,500$218/sqft |
Source: Public Record Report a problem | ||
Public tax history
| Year | Property taxes | Tax assessment |
|---|---|---|
| 2025 | $22,969 +39.3% | $1,989,800 +41.9% |
| 2024 | $16,484 +1.6% | $1,401,981 +2% |
| 2023 | $16,223 +0.8% | $1,374,492 +2% |
| 2022 | $16,093 +2.2% | $1,347,542 +2% |
| 2021 | $15,745 +0.9% | $1,321,121 +1% |
| 2020 | $15,598 +1.9% | $1,307,575 +2% |
| 2019 | $15,311 +3.8% | $1,281,938 +2% |
| 2018 | $14,749 +3.7% | $1,256,803 +2% |
| 2017 | $14,221 +1.2% | $1,232,160 +2% |
| 2016 | $14,058 +12.9% | $1,208,000 +13.3% |
| 2015 | $12,451 | $1,065,859 +2% |
| 2014 | $12,451 | $1,044,981 +0.5% |
| 2013 | -- | $1,040,259 +3.2% |
| 2012 | -- | $1,008,000 +24.3% |
| 2011 | -- | $811,000 -12.6% |
| 2010 | -- | $927,500 -6.8% |
| 2009 | -- | $994,753 +2% |
| 2008 | -- | $975,249 +2% |
| 2007 | -- | $956,127 +2% |
| 2006 | -- | $937,380 +2% |
| 2005 | -- | $919,000 +44.2% |
| 2004 | -- | $637,259 +1.9% |
| 2003 | -- | $625,580 +2% |
| 2002 | -- | $613,315 +2% |
| 2001 | -- | $601,290 |
Find assessor info on the county website
Neighborhood: 94506
Nearby homes
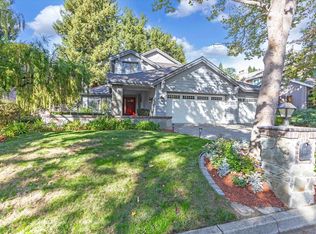
- $1,940,0004 bd3 ba2.5k sqft525 Buttonwood Dr, Danville, CA 94506Sold
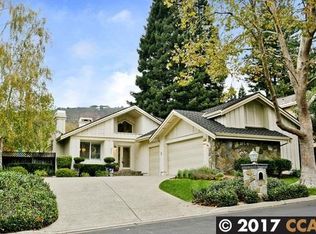
- $2,195,1003 bd2 ba2.1k sqft517 Buttonwood Dr, Danville, CA 94506Off Market
- $1,918,6004 bd3 ba2.2k sqft529 Buttonwood Dr, Danville, CA 94506Off Market
- $2,050,0004 bd3 ba2.5k sqft513 Buttonwood Dr, Danville, CA 94506Sold

- $715,9794 bd3 ba3k sqft520 Buttonwood Dr, Danville, CA 94506Off Market
- $2,081,0004 bd3 ba2.5k sqft524 Buttonwood Dr, Danville, CA 94506Off Market
- $1,701,5003 bd2 ba2.1k sqft528 Buttonwood Dr, Danville, CA 94506Off Market
- $2,178,9004 bd3 ba2.7k sqft509 Buttonwood Dr, Danville, CA 94506Off Market
Nearby schools
GreatSchools rating
- 10/10Tassajara Hills Elementary SchoolGrades: K-5Distance: 2.7 mi
- 9/10Diablo Vista Middle SchoolGrades: 6-8Distance: 2.1 mi
- 10/10Monte Vista High SchoolGrades: 9-12Distance: 3.8 mi
Schools provided by the listing agent
- District: San Ramon Valley (925) 552-5500
Source: CCAR. This data may not be complete. We recommend contacting the local school district to confirm school assignments for this home.
- California
- Contra Costa County
- Danville
- 94506
- 521 Buttonwood Dr
Nearby cities
Nearby zip codes
Other Danville Topics
