Indulge in resort-style living in Danville, where sweeping golf course views, secluded outdoor spaces, and a welcoming community shape life inside the exclusive, gated Blackhawk Country Club. Thoughtfully designed for both comfort and enjoyment, this home invites you to entertain, relax, and fully embrace its beautiful setting. Located along the 15th hole of one of Blackhawk’s coveted golf courses, this home offers a serene and picturesque setting with a thoughtfully designed layout. Vaulted ceilings and natural light enhance the open-living spaces, while spacious rooms provide both comfort and flexibility. A main level bedroom, currently used as an office with a Murphy bed, easily adapts to guests or changing needs. The kitchen is bright and functional, featuring dual ovens, a walk-in pantry, and a seamless connection to the outdoor living areas, making it ideal for both everyday living and hosting. Step outside to a private retreat that truly sets this home apart. The backyard is peaceful and remarkably quiet, with a pergola, gas fire pit, built-in barbecue, and a saltwater pool and spa finished in mini pebble stone. Professionally designed gardens and mature lemon and orange trees.** NEW ROOF**
Sold for $2,050,000
$2,050,000
513 Buttonwood Dr, Danville, CA 94506
4beds
2,526sqft
Residential, Single Family Residence
Built in 1986
9,516 Square Feet Lot
$2,040,800 Zestimate®
$812/sqft
$6,756 Estimated rent
Home value
$2,040,800
$1.86M - $2.24M
$6,756/mo
Zestimate® history
Owner options
List your home for rent
$6,756/mo
Rent Zestimate®
Find your next renter with Zillow Rental Manager. Plus, with online applications, you can quickly screen prospective tenants – for free.
$6,756/mo
Rent Zestimate®
Refinance and save
$13,069/mo
Est. payment
Refinancing to a lower rate could help reduce your monthly payments and save thousands over the life of the loan.
$13,069/mo
Est. payment
Explore your selling options
Work with a Zillow partner agent
Leverage their expertise and Zillow's premium Showcase listings to get your home seen by more buyers.
Get startedList with your own agent
Get your home in front of millions of buyers by listing it on Zillow.
Learn how to do itSell it yourself
Take full control of how buyers see your home on Zillow by listing For Sale by Owner (FSBO).
List your homeWhat's special
New roofPrivate retreatSecluded outdoor spacesMain level bedroomNatural lightProfessionally designed gardensOpen-living spaces
Zillow last checked:
Listing updated:
Listed by:
Sally Martin DRE #00971198 925-998-4311,
Compass
Bought with:
Mike Kehrig, DRE #01823194
Coldwell Banker
Source: Bay East AOR,MLS#: 41128109
Facts & features
Interior
Bedrooms & bathrooms
- Bedrooms: 4
- Bathrooms: 3
- Full bathrooms: 3
Rooms
- Room types: 1 Bedroom, 1 Bath, Main Entry, 3 Bedrooms, 2 Baths, Primary Bedrm Suite - 1, Dining Room, Family Room, Office, Dining Area, Eat-In Kitchen, Storage, Laundry, Living Room, Primary Bathroom, Primary Bedroom
Bathroom
- Features: Shower Over Tub, Solid Surface, Stall Shower, Tile, Tub, Updated Baths, Stone
Kitchen
- Features: Breakfast Nook, Stone Counters, Dishwasher, Double Oven, Eat-in Kitchen, Electric Range/Cooktop, Disposal, Microwave, Pantry, Range/Oven Built-in, Refrigerator
Heating
- Zoned, Natural Gas, Fireplace(s)
Cooling
- Central Air
Appliances
- Included: Dishwasher, Double Oven, Electric Range, Microwave, Range, Refrigerator, Dryer, Washer, Gas Water Heater
- Laundry: Laundry Room, Cabinets, Electric, Common Area
Features
- Storage, Breakfast Nook, Pantry
- Flooring: Hardwood, Carpet
- Doors: Mirrored Closet Door(s)
- Windows: Double Pane Windows, Bay Window(s), Window Coverings
- Number of fireplaces: 2
- Fireplace features: Brick, Family Room, Gas Starter, Living Room, Stone
Interior area
- Total structure area: 2,526
- Total interior livable area: 2,526 sqft
Property
Parking
- Total spaces: 3
- Parking features: Attached, Direct Access, Garage Door Opener
- Garage spaces: 3
Features
- Levels: Two
- Stories: 2
- Patio & porch: Patio
- Exterior features: Garden
- Has private pool: Yes
- Pool features: In Ground, Pool Sweep, Pool/Spa Combo, Outdoor Pool
- Has spa: Yes
- Fencing: Fenced
- Has view: Yes
- View description: Golf Course, Ridge
Lot
- Size: 9,516 Square Feet
- Features: On Golf Course, Close to Clubhouse, Level, Back Yard, Front Yard, Landscaped, Landscape Back, Landscape Front
Details
- Parcel number: 2036020101
- Special conditions: Standard
- Other equipment: Irrigation Equipment
Construction
Type & style
- Home type: SingleFamily
- Architectural style: Contemporary
- Property subtype: Residential, Single Family Residence
Materials
- Stone, Wood Siding
- Roof: Composition
Condition
- Existing
- New construction: No
- Year built: 1986
Utilities & green energy
- Electric: No Solar
- Sewer: Public Sewer
- Water: Public
Community & HOA
Community
- Security: Carbon Monoxide Detector(s), Security Gate, Smoke Detector(s)
- Subdivision: Blackhawk Country Club
HOA
- Has HOA: Yes
- Amenities included: Greenbelt, Playground, Gated, Golf Course, Park, Picnic Area
- Services included: Common Area Maint, Management Fee, Security, Maintenance Grounds
- HOA fee: $210 monthly
- HOA name: BLACKHAWK HOA
- HOA phone: 925-736-6440
Location
- Region: Danville
Financial & listing details
- Price per square foot: $812/sqft
- Tax assessed value: $1,541,171
- Annual tax amount: $18,036
- Price range: $2.1M - $2.1M
- Date on market: 3/23/2026
- Listing agreement: Excl Right
- Listing terms: Cash,Conventional
Price history
| Date | Event | Price |
|---|---|---|
| 6/26/2026 | Sold | $2,050,000-6.8%$812/sqft |
Source:  Bay East AOR #41128109 Report a problem Bay East AOR #41128109 Report a problem | ||
| 5/8/2026 | Pending sale | $2,200,000$871/sqft |
Source: Bay East AOR #41128109 Report a problem | ||
| 4/28/2026 | Price change | $2,200,000-4.1%$871/sqft |
Source: Bay East AOR #41128109 Report a problem | ||
| 3/23/2026 | Listed for sale | $2,295,000+80%$909/sqft |
Source: Bay East AOR #41128109 Report a problem | ||
| 8/18/2015 | Sold | $1,275,000-1.5%$505/sqft |
Source: CCAR #40700607 Report a problem | ||
| 7/28/2015 | Pending sale | $1,295,000$513/sqft |
Source: RE/MAX Accord #40700607 Report a problem | ||
| 5/28/2015 | Listed for sale | $1,295,000$513/sqft |
Source: RE/MAX ACCORD #40700607 Report a problem | ||
Public tax history
| Year | Property taxes | Tax assessment |
|---|---|---|
| 2025 | $18,036 +2.1% | $1,541,171 +2% |
| 2024 | $17,663 +1.6% | $1,510,953 +2% |
| 2023 | $17,386 +0.8% | $1,481,327 +2% |
| 2022 | $17,247 +4.2% | $1,452,282 +4.2% |
| 2021 | $16,552 +0.9% | $1,394,395 +1% |
| 2020 | $16,400 +1.8% | $1,380,098 +2% |
| 2019 | $16,104 +3.8% | $1,353,039 +2% |
| 2018 | $15,512 +3.7% | $1,326,510 +2% |
| 2017 | $14,957 +1.2% | $1,300,500 +2% |
| 2016 | $14,787 +113.1% | $1,275,000 +126.4% |
| 2015 | $6,938 | $563,274 +2% |
| 2014 | $6,938 | $552,241 +0.5% |
| 2013 | -- | $549,746 +2% |
| 2012 | -- | $538,968 +2% |
| 2011 | -- | $528,401 +0.8% |
| 2010 | -- | $524,453 -0.2% |
| 2009 | -- | $525,700 +2% |
| 2008 | -- | $515,393 +2% |
| 2007 | -- | $505,288 +2% |
| 2006 | -- | $495,381 +2% |
| 2005 | -- | $485,669 +2% |
| 2004 | -- | $476,147 +1.9% |
| 2003 | -- | $467,421 +2% |
| 2002 | -- | $458,256 +2% |
| 2001 | -- | $449,272 |
Find assessor info on the county website
Neighborhood: 94506
Nearby homes
- $2,189,9004 bd3 ba2.7k sqft509 Buttonwood Dr, Danville, CA 94506Off Market
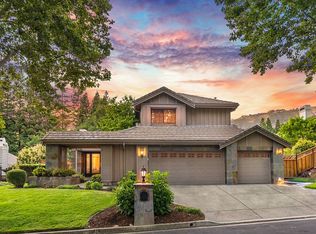
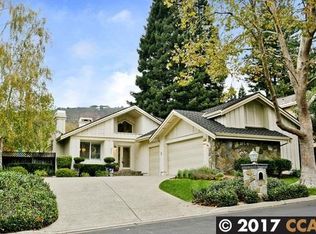
- $2,219,6003 bd2 ba2.1k sqft517 Buttonwood Dr, Danville, CA 94506Off Market
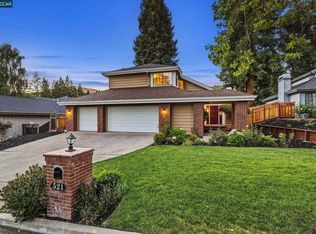
- $2,050,0004 bd3 ba2.7k sqft521 Buttonwood Dr, Danville, CA 94506Pending
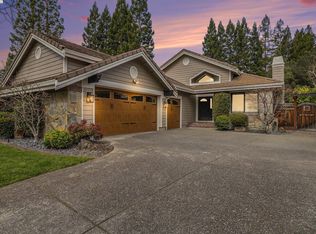
- $1,897,0003 bd2 ba2.1k sqft505 Buttonwood Dr, Danville, CA 94506Sold
- $1,760,8004 bd3 ba2.5k sqft508 Buttonwood Dr, Danville, CA 94506Off Market
- $1,604,0004 bd2 ba2.2k sqft504 Buttonwood Dr, Danville, CA 94506Off Market
- $1,940,0004 bd3 ba2.5k sqft525 Buttonwood Dr, Danville, CA 94506Sold
- $647,1824 bd3 ba2.7k sqft501 Buttonwood Dr, Danville, CA 94506Off Market
Nearby schools
GreatSchools rating
- 10/10Tassajara Hills Elementary SchoolGrades: K-5Distance: 2.7 mi
- 9/10Diablo Vista Middle SchoolGrades: 6-8Distance: 2.1 mi
- 10/10Monte Vista High SchoolGrades: 9-12Distance: 3.8 mi
Schools provided by the listing agent
- District: San Ramon Valley (925) 552-5500
Source: Bay East AOR. This data may not be complete. We recommend contacting the local school district to confirm school assignments for this home.
Get a cash offer in 3 minutes
Find out how much your home could sell for in as little as 3 minutes with a no-obligation cash offer.
Estimated market value
$2,040,800
Get a cash offer in 3 minutes
Find out how much your home could sell for in as little as 3 minutes with a no-obligation cash offer.
Estimated market value
$2,040,800
- California
- Contra Costa County
- Danville
- 94506
- 513 Buttonwood Dr
Nearby cities
Nearby zip codes
Other Danville Topics
