Welcome to this beautifully updated Cape Cod home, blending classic charm with modern conveniences. This inviting residence features a refreshed interior, comfortable living spaces, and thoughtful updates throughout. The bright, welcoming kitchen offers a wonderful space for preparing meals and gathering with family and friends. Wall to Wall cabinets to store your cooking supplies and a walk-in pantry.The 1st floor bedroom and full bath are so well designed. The upstairs bedrooms will WOW YOU with their unique style. Each bedroom has a walk-in closet. There's even a captive office, playroom. Besides the Spacious bedrooms provide comfort, while the home's traditional Cape Cod character adds warmth and appeal. There's a rear patio, yard and BONUS....2 car garage offers secure parking and additional storage. This is rare in this part of town. Outside, enjoy the charm of the property and its inviting surroundings. A wonderful opportunity to own a charming, updated Cape Cod that is move-in ready and ready to call home! Oh...seller is gifting a 1 year home warranty as a closing present to the buyer.
Contingent
$114,900
505 Crest Ave, Charleroi, PA 15022
3beds
1,776sqft
Single Family Residence
Built in 1910
4,800 Square Feet Lot
$-- Zestimate®
$65/sqft
$-- HOA
What's special
Comfortable living spacesSpacious bedrooms provide comfortInviting surroundingsCaptive officeThoughtful updates throughoutRefreshed interiorRear patio
- 34 days
- 155
- 4
Zillow last checked:
Listing updated:
Listed by:
Bonnie Halinka 724-929-2180,
CENTURY 21 FRONTIER REALTY 724-929-2180
Source: WPMLS,MLS#: 1774891 Originating MLS: West Penn Multi-List
Facts & features
Interior
Bedrooms & bathrooms
- Bedrooms: 3
- Bathrooms: 2
- Full bathrooms: 2
Primary bedroom
- Level: Main
- Dimensions: 13x11
Bedroom 2
- Level: Upper
- Dimensions: 17x9
Bedroom 3
- Level: Upper
- Dimensions: 17x16
Bonus room
- Level: Upper
- Dimensions: 10x9
Entry foyer
- Level: Main
- Dimensions: 10x9
Kitchen
- Level: Main
- Dimensions: 13x12
Laundry
- Level: Lower
- Dimensions: 30x12
Living room
- Level: Main
- Dimensions: 25x13
Heating
- Forced Air, Gas
Cooling
- Central Air
Appliances
- Included: Some Gas Appliances, Dryer, Microwave, Refrigerator, Stove, Washer
Features
- Pantry, Window Treatments
- Flooring: Hardwood, Laminate
- Windows: Multi Pane, Screens, Window Treatments
- Basement: Full,Walk-Up Access
Interior area
- Total structure area: 1,776
- Total interior livable area: 1,776 sqft
Video & virtual tour
Property
Parking
- Total spaces: 2
- Parking features: Detached, Garage
- Has garage: Yes
Features
- Levels: One and One Half
- Stories: 1.5
- Pool features: None
Lot
- Size: 4,800 Square Feet
- Dimensions: 37 x 121 x 38 x 121
Details
- Parcel number: 1600170002002700
Construction
Type & style
- Home type: SingleFamily
- Architectural style: Cape Cod
- Property subtype: Single Family Residence
Materials
- Vinyl Siding
- Roof: Composition
Condition
- Resale
- Year built: 1910
Details
- Warranty included: Yes
Utilities & green energy
- Sewer: Public Sewer
- Water: Public
Community & HOA
Community
- Features: Public Transportation
Location
- Region: Charleroi
Financial & listing details
- Price per square foot: $65/sqft
- Tax assessed value: $75,100
- Annual tax amount: $2,396
- Date on market: 9/18/2026
Estimated market value
Not available
Estimated sales range
Not available
$1,484/mo
Price history
| Date | Event | Price |
|---|---|---|
| 9/23/2026 | Contingent | $114,900$65/sqft |
Source:  WPMLS #1774891 Report a problem | ||
| 9/18/2026 | Listed for sale | $114,900+37.4%$65/sqft |
Source: WPMLS #1774891 Report a problem | ||
| 3/24/2021 | Listing removed | -- |
Source: Owner Report a problem | ||
| 12/29/2020 | Sold | $83,650+4.7%$47/sqft |
Source: Public Record Report a problem | ||
| 8/14/2018 | Listing removed | $79,900$45/sqft |
Source: Owner Report a problem | ||
| 5/16/2018 | Listed for sale | $79,900-11.1%$45/sqft |
Source: Owner Report a problem | ||
| 4/15/2016 | Listing removed | $89,900$51/sqft |
Source: Owner Report a problem | ||
| 1/17/2016 | Listed for sale | $89,900+1023.8%$51/sqft |
Source: Owner Report a problem | ||
| 4/20/2015 | Sold | $8,000-33.3%$5/sqft |
Source: WPMLS #1040647 Report a problem | ||
| 3/28/2015 | Pending sale | $12,000$7/sqft |
Source: CENTURY 21 Frontier Realty #1040647 Report a problem | ||
| 3/22/2015 | Price change | $12,000-40%$7/sqft |
Source: CENTURY 21 Frontier Realty #1040647 Report a problem | ||
| 2/19/2015 | Price change | $20,000-18.4%$11/sqft |
Source: CENTURY 21 Frontier Realty #1040647 Report a problem | ||
| 1/16/2015 | Listed for sale | $24,500$14/sqft |
Source: Century 21 Frontier Realty #1040647 Report a problem | ||
Public tax history
| Year | Property taxes | Tax assessment |
|---|---|---|
| 2026 | $2,396 +1.2% | $75,100 |
| 2025 | $2,367 +1.9% | $75,100 |
| 2024 | $2,324 | $75,100 |
| 2023 | $2,324 +15.2% | $75,100 |
| 2022 | $2,017 | $75,100 |
| 2021 | $2,017 +2.5% | $75,100 |
| 2020 | $1,968 +978.6% | $75,100 |
| 2018 | $183 +929.9% | $75,100 |
| 2017 | $18 | $75,100 +1097% |
| 2016 | -- | $6,274 |
| 2015 | -- | $6,274 |
| 2014 | $156 | $6,274 |
| 2013 | $156 | $6,274 |
| 2012 | -- | $6,274 |
| 2011 | -- | $6,274 |
| 2010 | -- | $6,274 |
| 2009 | -- | $6,274 |
| 2008 | -- | $6,274 |
| 2007 | -- | $6,274 |
| 2006 | -- | $6,274 |
| 2005 | -- | $6,274 |
| 2004 | -- | $6,274 |
| 2003 | -- | $6,274 |
| 2002 | -- | $6,274 |
| 2000 | -- | $6,274 |
Find assessor info on the county website
Monthly payment
Est. payment
Payment breakdown
Explore the cost of this home by adjusting the details. Changes won't be saved.Climate risks
Neighborhood: 15022
Nearby schools
Schools provided by the listing agent
- District: Charleroi
Source: WPMLS. This data may not be complete. We recommend contacting the local school district to confirm school assignments for this home.

Similar homes
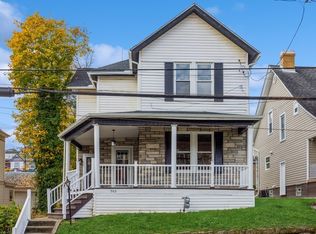
- $69,9004 bd2 ba1.5k sqft1008 Fallowfield Ave, Charleroi, PA 15022For Sale
 MLS ID #1777211, Dean Korber. WPMLS
- $165,0003 bd3 ba1.7k sqft162 Grandview Way, Charleroi, PA 15022For Sale
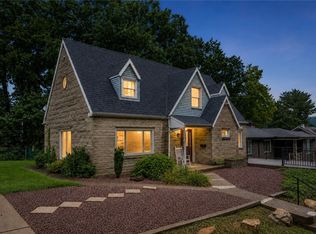 MLS ID #1771457, Terene Cain. WPMLS
- $79,9002 bd1 ba1.3k sqft718 Lookout Ave, Charleroi, PA 15022For Sale
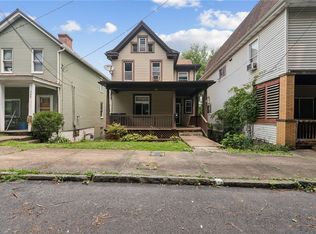 MLS ID #1777214, Dean Korber. WPMLS
- $69,9003 bd2 ba1.5k sqft1205 McKean Ave, Charleroi, PA 15022For Sale
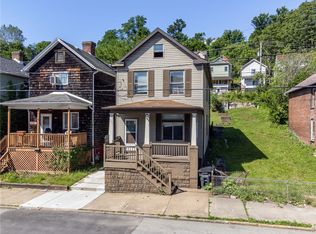 MLS ID #1761000, Dean Korber. WPMLS
