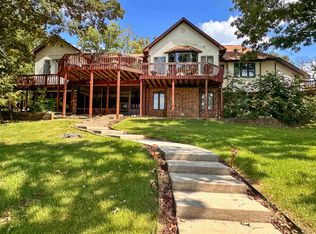
This beautifully remodeled, fully furnished lakefront home on Crown Lake offers approximately 4,200± heated and cooled square feet, a private boat dock, and incredible water views. The main level features a spacious primary suite with lake views, jetted tub, walk-in shower, dual closets, a second bedroom and full bath, soaring ceilings, floor-to-ceiling windows, gas fireplace, formal dining room or office, updated kitchen with eat-in dining, large screened sun porch, open deck, laundry/utility room with wash sink, covered carport, and attached 3-car garage. The walk-out lower level is designed for entertaining with a theater room, game area with pool table, additional dining space, bedroom, full bath, bunk room, and plenty of room for guests. A concrete walkway leads to your private boat dock for boating, fishing, kayaking, and swimming. Located in the desirable Crown Lake community, you'll enjoy golf, restaurants, bowling, fiber internet availability, and small-town charm, all within approximately 15-20 minutes of Ash Flat. Whether you're looking for a full-time residence, vacation home, or investment property!Turn Key - Fully Furnished-All comes with home!!
Active
$738,500
505 E Tri Lakes Dr, Horseshoe Bend, AR 72512
3beds
4,200sqft
:
Get pre-qualified$4,623/mo
Single Family Residence
Built in 2008
1 Acres Lot
$692,600 Zestimate®
$176/sqft
$-- HOA
What's special
Private boat dockCovered carportFully furnishedBunk roomDual closetsWalk-in showerIncredible water views
- 5 days |
- 229 |
- 8 |
Likely to sell faster than
Zillow last checked:
Listing updated:
Listed by:
Pamela J Welch 870-897-0700,
Mossy Oak Properties Selling Arkansas 870-495-2123
Source: CARMLS,MLS#: 26032215
Facts & features
Interior
Bedrooms & bathrooms
- Bedrooms: 3
- Bathrooms: 3
- Full bathrooms: 3
Rooms
- Room types: Basement, Bonus Room, Den/Family Room, Formal Living Room, Game Room, In-Law Quarters, Other (see remarks), Sun Room
Dining room
- Features: Breakfast Bar, Eat-in Kitchen, Kitchen/Dining Combo, Living/Dining Combo, Separate Dining Room
Heating
- Electric
Cooling
- Electric
Appliances
- Included: Electric Range, Dishwasher, Refrigerator
- Laundry: Washer Hookup, Electric Dryer Hookup, Laundry Room
Features
- Walk-In Closet(s), Ceiling Fan(s), Walk-in Shower, Sheet Rock, Vaulted Ceiling(s), Primary Bedroom/Main Lv, 2 Bedrooms Same Level
- Flooring: Tile, Vinyl, Wood
- Windows: Insulated Windows
- Basement: Cooled,Finished,Full,Heated
- Has fireplace: Yes
- Fireplace features: Insert
Interior area
- Total structure area: 4,200
- Total interior livable area: 4,200 sqft
Property
Parking
- Total spaces: 3
- Parking features: Carport, Garage, One Car, Parking Pad, Garage Faces Side, Three Car
- Has garage: Yes
- Has carport: Yes
Features
- Levels: Two
- Patio & porch: Patio, Deck, Screened, Porch
- Exterior features: Storage, Rain Gutters, Dock, Other
- Has view: Yes
- View description: Lake
- Has water view: Yes
- Water view: Lake
- Waterfront features: Ski Lake, Lake Front
Lot
- Size: 1 Acres
- Features: Sloped, Level, River/Lake Area, Waterfront
Details
- Parcel number: 800-02249-014
- Other equipment: Home Theater
Construction
Type & style
- Home type: SingleFamily
- Architectural style: Traditional
- Property subtype: Single Family Residence
Materials
- Metal/Vinyl Siding
- Foundation: Slab
- Roof: Shingle
Condition
- New construction: No
- Year built: 2008
Utilities & green energy
- Electric: Electric-Co-op
- Water: Public
Community & HOA
Community
- Subdivision: CROWN VIEW
HOA
- Has HOA: No
Location
- Region: Horseshoe Bend
Financial & listing details
- Price per square foot: $176/sqft
- Tax assessed value: $267,300
- Annual tax amount: $2,038
- Date on market: 8/7/2026
- Listing terms: Cash,Conventional,FHA,VA Loan
- Road surface type: Paved
Estimated market value
$692,600
$658,000 - $727,000
$2,315/mo
Price history
| Date | Event | Price |
|---|---|---|
| 8/7/2026 | Listed for sale | $738,500+47.7%$176/sqft |
Source: REALSTACK #114352 Report a problem | ||
| 5/22/2026 | Sold | $500,000-8.9%$119/sqft |
Source:  CARMLS #26010351 Report a problem CARMLS #26010351 Report a problem | ||
| 5/12/2026 | Pending sale | $549,000$131/sqft |
Source: REALSTACK #25022144 Report a problem | ||
| 5/11/2026 | Contingent | $549,000$131/sqft |
Source: CARMLS #26010351 Report a problem | ||
| 5/1/2026 | Price change | $549,000-8.3%$131/sqft |
Source: CARMLS #26010351 Report a problem | ||
| 3/18/2026 | Price change | $599,000-4.1%$143/sqft |
Source: CARMLS #26010351 Report a problem | ||
| 12/15/2025 | Price change | $624,900-3.8%$149/sqft |
Source: CARMLS #25022144 Report a problem | ||
| 8/26/2025 | Price change | $649,900-7%$155/sqft |
Source: CARMLS #25022144 Report a problem | ||
| 6/5/2025 | Listed for sale | $699,000+2396.4%$166/sqft |
Source: CARMLS #25022144 Report a problem | ||
| 6/10/2002 | Sold | $28,000$7/sqft |
Source: Agent Provided Report a problem | ||
Public tax history
| Year | Property taxes | Tax assessment |
|---|---|---|
| 2015 | -- | $53,460 |
| 2014 | -- | $53,460 |
| 2012 | -- | $53,460 |
| 2011 | -- | $53,460 -11.4% |
| 2010 | -- | $60,340 |
Find assessor info on the county website
Monthly payment
Est. payment
Payment breakdown
Explore the cost of this home by adjusting the details. Changes won't be saved.Climate risks
Neighborhood: 72512
Nearby schools
GreatSchools rating
- 4/10Izard County Consolidated Elementary SchoolGrades: PK-4Distance: 10.9 mi
- 5/10Izard County Consolidated Middle SchoolGrades: 5-8Distance: 10.9 mi
- 5/10Izard County Consolidated High SchoolGrades: 9-12Distance: 10.9 mi
- $--1 acre511 E Tri Lakes Dr, Horseshoe Bend, AR 72512Off Market

- $491,2004 bd4 ba2.8k sqft425-427 E Tri Lakes Dr #19-20, Horseshoe Bend, AR 72512Off Market

- $550,0003 bd4 ba2.4k sqft429 Tri Lakes Dr, Horseshoe Bend, AR 72512Sold

- $100,0001 acre513 Tri Lakes Dr, Horseshoe bend, AR 72512Sold

- $390,5002 bd3 ba3k sqft409 Alexander Ave, Horseshoe Bend, AR 72512Off Market
- $350,500-- bd1 ba2k sqft407 Alexander Ave, Horseshoe Bend, AR 72512Off Market
- $405,0003 bd3 ba-- sqft411 Alexander Ave, Horseshoe Bend, AR 72512For Sale
- $343,8003 bd3 ba2.4k sqft501 Alexander Ave, Horseshoe Bend, AR 72512Off Market
A local agent can set up tours, give advice and negotiate with sellers.
A local lender can help you make sure your offer is ready when you are.
Similar homes
- $790,0005 bd5 ba4.8k sqft606 S Shore Dr, Horseshoe Bend, AR 72512For Sale
 MLS ID #25030804, Phillip Orr, Coldwell Banker Ozark Real Estate Company. CARMLS
 - $699,9004 bd4 ba4.2k sqft2214 E Diamond Lake Dr, Horseshoe Bend, AR 72512For Sale
 MLS ID #26023450, Andrea J Andrews, Compass Rose Realty. CARMLS
 - $565,0003 bd3 ba3.8k sqft408 S Shore Dr, Horseshoe Bend, AR 72512For Sale
 MLS ID #26010377, Cali D Hildebrandt, Coldwell Banker Ozark Real Estate Company. CARMLS
 - $399,9004 bd3 ba3.5k sqft412 Airpark Rd, Horseshoe Bend, AR 72512For Sale
 MLS ID #134834, Jared Allen, PEGLAR REAL ESTATE GROUP. Mountain Home MLS
 - $498,9003 bd3 ba2.7k sqft2308 Senate Dr, Horseshoe Bend, AR 72512For SaleMLS ID #26012372, DeAnna McGinnes, Century 21 Portfolio SRAB. CARMLS
- $725,0005 bd3 ba3.2k sqft4133 Easy K Rd, Franklin, AR 72536For SaleMLS ID #133967, Linda Zdora, CENTURY 21 LeMAC REALTY. Mountain Home MLS
- $379,9004 bd2 ba2.1k sqft316 E Church St, Horseshoe Bend, AR 72512For Sale By Owner
- $759,9003 bd3 ba3.5k sqft45 Bluff Rd, Hardy, AR 72542For SaleMLS ID #25046632, Jeff P Shackelford, Coldwell Banker Ozark Real Estate Company. CARMLS
- $379,9003 bd2 ba2.5k sqft1211 S Edgewater Rd, Horseshoe Bend, AR 72512For SaleMLS ID #25048907, J. Dawn Butler, Choice Realty. CARMLS
- $732,0005 bd3 ba3.3k sqft404 Evans Rd, Ash Flat, AR 72513For SaleMLS ID #26009705, Cathy Johnson, United Country Cotham & Co.. CARMLS
- $829,9006 bd3 ba3.9k sqft3555 Highway 167, Ash Flat, AR 72513For SaleMLS ID #26017858, Derek Ford, King-Rhodes & Associates, Inc.. CARMLS
- $785,0003 bd2 ba2.6k sqft8041 Us Highway 62, Glencoe, AR 72539For SaleMLS ID #25001367, Emily D Bagwell-Shackelford, Coldwell Banker Ozark Real Estate Company. CARMLS
- $399,9003 bd3 ba2.5k sqft13633 Highway 62 E, Ash Flat, AR 72513For SaleMLS ID #26030261, Cheyenne Morgan, Compass Rose Realty. CARMLS
- $799,9003 bd3 ba3.5k sqft317A Homer Bray Rd, Mount Pleasant, AR 72561For SaleMLS ID #26022945, J. Dawn Butler, Choice Realty. CARMLS
- $724,9004 bd3 ba2.8k sqft1317 Dutton Rd, Melbourne, AR 72556For SaleMLS ID #26026093, Dustin Turner, Exp Realty. CARMLS
- $499,9005 bd4 ba4.5k sqft50 Spokane Dr, Cherokee Village, AR 72529For SaleMLS ID #26026631, Yvonne Cooper, Scenic Rivers Realty. CARMLS
- $599,9003 bd3 ba3.5k sqft317 Homer Bray Rd, Mount Pleasant, AR 72561For SaleMLS ID #26022942, J. Dawn Butler, Choice Realty. CARMLS
- $649,0003 bd2 ba2.5k sqft1957 Rockwood Rd, Viola, AR 72583For SaleMLS ID #133904, Melody Walker, PEGLAR REAL ESTATE GROUP. Mountain Home MLS
- $373,7003 bd3 ba2.7k sqft1100 River Hill Rd, Glencoe, AR 72539For SaleMLS ID #134695, Laura Boehmer, BAXTER REAL ESTATE COMPANY. Mountain Home MLS
- $514,9005 bd3 ba3.8k sqft16 Katsina Cir, Cherokee Village, AR 72529For SaleMLS ID #26022599, Laura J Sackett, Ozark Gateway Realty OGW LLC. CARMLS
