Horse Farm...50 Acre Arkansas Homestead with Arena, Barns, Stalls, 3 Bdrm-2 Bath residence, greenhouse-she shed, fencing/cross-fencing, 2 water wells, public water, pastures, saferoom, sewing/hobby room, garage. From the comfort of 2 living areas, fireplace and heat-pumps, to the fabulous automatic waterers, pastures, large animal grooming stations and hundreds of feet of steel pipe fencing, live your dream with easy access, beautiful shade trees and flowers. All located in the gentle terrain of the Ozarks, a school of choice region, within 15 to 40 minutes of most shopping, dining and health care needs. It's definitely a horse, cattle or other livestock owner's dream encompassing a lifetime of improvements that are both practical & aesthetically superb.
Active
Price cut: $10K (7/10)
$785,000
8041 Us Highway 62, Glencoe, AR 72539
3beds
2,600sqft
:
Get pre-qualified$4,833/mo
Single Family Residence
Built in 1991
50 Acres Lot
$-- Zestimate®
$302/sqft
$-- HOA
What's special
Automatic waterersLarge animal grooming stationsPublic waterGreenhouse-she shed
- 559 days |
- 187 |
- 4 |
Zillow last checked:
Listing updated:
Listed by:
Emily D Bagwell-Shackelford 870-758-0098,
Coldwell Banker Ozark Real Estate Company 870-856-3206,
Jeff P Shackelford 870-847-6248,
Coldwell Banker Ozark Real Estate Company
Source: CARMLS,MLS#: 25001367
Facts & features
Interior
Bedrooms & bathrooms
- Bedrooms: 3
- Bathrooms: 2
- Full bathrooms: 2
Rooms
- Room types: None
Primary bedroom
- Area: 192
- Dimensions: 12 x 16
Bedroom 2
- Area: 196
- Dimensions: 14 x 14
Bedroom 3
- Area: 196
- Dimensions: 14 x 14
Dining room
- Features: Separate Dining Room, Breakfast Bar
- Area: 140
- Dimensions: 10 x 14
Family room
- Area: 504
- Dimensions: 14 x 36
Kitchen
- Area: 196
- Dimensions: 14 x 14
Living room
- Area: 266
- Dimensions: 14 x 19
Heating
- Heat Pump
Appliances
- Included: Microwave, Gas Range, Refrigerator, Water Softener, Electric Water Heater
- Laundry: Washer Hookup, Gas Dryer Hookup
Features
- Ceiling Fan(s), Wireless Access Point, Kit Counter-Quartz, Sheet Rock, Vaulted Ceiling(s), Wood Ceiling, Primary Bedroom/Main Lv
- Flooring: Carpet, Wood, Tile, Laminate
- Doors: Insulated Doors
- Windows: Window Treatments, Insulated Windows
- Basement: Unfinished,Interior Entry
- Attic: Floored,Attic Vent-Turbo
- Has fireplace: Yes
- Fireplace features: Gas Logs Present, Gas Log
Interior area
- Total structure area: 2,600
- Total interior livable area: 2,600 sqft
Video & virtual tour
Property
Parking
- Total spaces: 2
- Parking features: Garage, Two Car, Garage Door Opener
- Has garage: Yes
Features
- Levels: Two
- Stories: 2
- Patio & porch: Porch
- Exterior features: Storage, Rain Gutters, Shop
- Fencing: Full,Cross Fenced
Lot
- Size: 50 Acres
- Dimensions: 1,200' x 1,800' irregular
- Features: Rural Property
Details
- Additional structures: Green House, Barns/Buildings, Stables
- Other equipment: Dehumidifier
- Horses can be raised: Yes
Construction
Type & style
- Home type: SingleFamily
- Architectural style: Country
- Property subtype: Single Family Residence
Materials
- Metal/Vinyl Siding
- Foundation: Slab/Crawl Combination
- Roof: Metal
Condition
- New construction: No
- Year built: 1991
Utilities & green energy
- Electric: Electric-Co-op
- Gas: Gas-Propane/Butane
- Sewer: Septic Tank
- Water: Well
- Utilities for property: Gas-Propane/Butane, Telephone-Private
Green energy
- Energy efficient items: Doors
Community & HOA
Community
- Security: Smoke Detector(s)
- Subdivision: Metes & Bounds
HOA
- Has HOA: No
Location
- Region: Glencoe
Financial & listing details
- Price per square foot: $302/sqft
- Annual tax amount: $1,400
- Date on market: 1/10/2025
- Listing terms: Conventional,Cash
- Road surface type: Gravel, Paved
Estimated market value
Not available
Estimated sales range
Not available
$1,795/mo
Price history
| Date | Event | Price |
|---|---|---|
| 7/10/2026 | Price change | $785,000-1.3%$302/sqft |
Source:  CARMLS #25001367 Report a problem CARMLS #25001367 Report a problem | ||
| 8/21/2025 | Price change | $795,000-6.3%$306/sqft |
Source: CARMLS #25001367 Report a problem | ||
| 1/10/2025 | Listed for sale | $848,000$326/sqft |
Source: CARMLS #25001367 Report a problem | ||
Public tax history
Tax history is unavailable.
Monthly payment
Est. payment
Payment breakdown
Explore the cost of this home by adjusting the details. Changes won't be saved.Climate risks
Neighborhood: 72539
Nearby schools
GreatSchools rating
- 8/10Salem Elementary SchoolGrades: K-6Distance: 7.8 mi
- 7/10Salem High SchoolGrades: 7-12Distance: 7.8 mi
- $238,400-- bd2 ba1.8k sqft8041 Highway 62 E, Glencoe, AR 72539Off Market
- $148,900-- bd1 ba1.2k sqft29 Cloverleaf Trl, Glencoe, AR 72539Off Market
- $366,000-- bd-- ba-- sqft8086 Highway 62/412 E, Glencoe, AR 72539Off Market
- $4,55040 AcresCloverleaf Trl, Glencoe, AR 72539Off Market
- $2,45020 AcresCloverleaf Trl, Glencoe, AR 72539Off Market
- $289,800-- bd-- ba-- sqftCloverleaf Trl, Glencoe, AR 72539Off Market
- $10,200-- bd-- ba-- sqftCloverleaf Trl, Glencoe, AR 72539Off Market
- $159,700-- bd2 ba950 sqft124 Cloverleaf Trl, Glencoe, AR 72539Off Market
A local agent can set up tours, give advice and negotiate with sellers.
Similar homes
- $399,5003 bd3 ba2.7k sqft1100 River Hill Rd, Glencoe, AR 72539For Sale
 MLS ID #134695, Laura Boehmer, BAXTER REAL ESTATE COMPANY. Mountain Home MLS
 - $499,9503 bd4 ba3.5k sqft7234 Highway 62 E, Glencoe, AR 72539For Sale
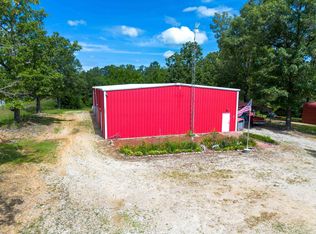
 MLS ID #25016021, Jill Boyer, United Country Moody Realty, Inc.. CARMLS
 - $732,0005 bd3 ba3.3k sqft404 Evans Rd, Ash Flat, AR 72513For Sale
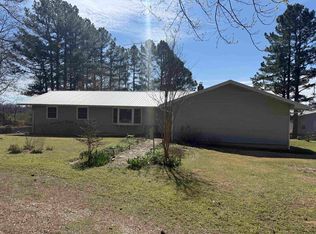 MLS ID #26009705, Cathy Johnson, United Country Cotham & Co.. CARMLS
 - $725,0005 bd3 ba3.2k sqft4133 Easy K Rd, Franklin, AR 72536For Sale
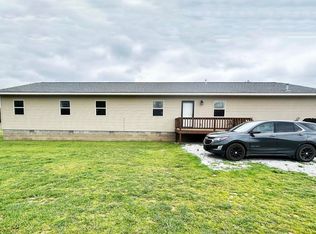 MLS ID #133967, Linda Zdora, CENTURY 21 LeMAC REALTY. Mountain Home MLS
 - $759,9003 bd3 ba3.5k sqft45 Bluff Rd, Hardy, AR 72542For SaleMLS ID #25046632, Jeff P Shackelford, Coldwell Banker Ozark Real Estate Company. CARMLS
- $699,0003 bd2 ba1.8k sqft129 Old Ridge Rd, Salem, AR 72576For SaleMLS ID #26020304, Randall L Tyler, United Country Moody Realty, Inc.. CARMLS
- $649,0003 bd2 ba2.5k sqft1957 Rockwood Rd, Viola, AR 72583For SaleMLS ID #133904, Melody Walker, PEGLAR REAL ESTATE GROUP. Mountain Home MLS
- $675,0003 bd2 ba1.8k sqft152 E Turkey Pen Rd, Hardy, AR 72542For SaleMLS ID #25029858, Cathy Johnson, United Country Cotham & Co.. CARMLS
- $399,0003 bd3 ba2.4k sqft4425 Highway 9 S, Salem, AR 72576For Sale By Owner
- $565,0003 bd3 ba3.8k sqft408 S Shore Dr, Horseshoe Bend, AR 72512For SaleMLS ID #26010377, Cali D Hildebrandt, Coldwell Banker Ozark Real Estate Company. CARMLS
- $498,9003 bd3 ba2.7k sqft2308 Senate Dr, Horseshoe Bend, AR 72512For SaleMLS ID #26012372, DeAnna McGinnes, Century 21 Portfolio SRAB. CARMLS
- $565,0004 bd2 ba2.2k sqft243 Highway 62/412 E, Salem, AR 72576For SaleMLS ID #1335278, Shawn Wise, Keller Williams Market Pro Realty Branch Eureka Sp. ArkansasOne MLS
- $709,9003 bd3 ba2.3k sqft382 Riverview Dr, Mammoth Spring, AR 72554For SaleMLS ID #133283, Jeremy King, MOODY REALTY, INC-UNITED COUNTRY. Mountain Home MLS
- $579,0003 bd4 ba2.1k sqft111 Robinson St, Mammoth Spring, AR 72554For SaleMLS ID #26007109, Sandra K Sutton, Re/Max Edge Realty. CARMLS
- $399,9004 bd2 ba2.1k sqft316 E Church St, Horseshoe Bend, AR 72512For Sale By Owner
- $519,0004 bd3 ba2.5k sqft157 Alma Dr, Highland, AR 72542For SaleMLS ID #26012155, Yvonne Cooper, Scenic Rivers Realty. CARMLS
- $549,7004 bd3 ba2.7k sqft9 Keosauqua Dr, Cherokee Village, AR 72529For SaleMLS ID #26016641, SuZanne "Lisa" Reeves, Coldwell Banker Ozark Real Estate Company. CARMLS
- $475,0003 bd2 ba1.8k sqft1311 Blevins Abbott Rd, Violet Hill, AR 72584For SaleMLS ID #26023771, Amber Short, Ozark Gateway Realty OGW LLC. CARMLS
- $449,9004 bd3 ba2.9k sqft15 Pinal Cir, Cherokee Village, AR 72529For SaleMLS ID #26016130, Laura J Sackett, Ozark Gateway Realty OGW LLC. CARMLS
- $549,9003 bd2 ba2k sqft61 Bluff Rd, Hardy, AR 72542For SaleMLS ID #26022279, Emily D Bagwell-Shackelford, Coldwell Banker Ozark Real Estate Company. CARMLS
