Check out this unique Lake Thunderbird home! It is located on a cul-de-sac with a breathtaking view of the lake. This 3 bedroom, 3.5 bath multi-level lake home has plenty of space for multiple friends and family to gather inside and out. The primary bedroom and bath are on the main level and the loft is on the upper level which offers extra space. Open living and dining space with large windows to enjoy the beautiful lake view. Laundry/mud room is off the kitchen with external access for lake lovers to come in and out as they please. This home includes a screened in porch which leads out to staggered decks that lead right to the lake. There is a matching boathouse that can house tools and toys and the boat dock has a boat lift for off season storage. It is in a prime spot on Lake Thunderbird that you won't want to miss!
Active
$419,000
12 Winnebago Trce, Cherokee Village, AR 72529
3beds
2,236sqft
Single Family Residence
Built in 1971
0.43 Acres Lot
$-- Zestimate®
$187/sqft
$-- HOA
What's special
Screened in porch
- 2 days
- 91
- 11
Zillow last checked:
Listing updated:
Listed by:
Rachel Jones 501-733-0958,
King-Rhodes & Associates, Inc. 870-257-3241
Source: CARMLS,MLS#: 26045204
Facts & features
Interior
Bedrooms & bathrooms
- Bedrooms: 3
- Bathrooms: 4
- Full bathrooms: 3
- 1/2 bathrooms: 1
Rooms
- Room types: Great Room
Dining room
- Features: Living/Dining Combo
Appliances
- Included: Dishwasher, Disposal, Electric Range, Free-Standing Range, Plumbed For Ice Maker, Microwave, Refrigerator, Electric Water Heater
- Laundry: Washer Hookup, Electric Dryer Hookup, Laundry Room
Features
- Ceiling Fan(s), 2 Bedrooms Same Level, Primary Bedroom/Main Lv
- Flooring: Carpet, Luxury Vinyl
- Has fireplace: Yes
- Fireplace features: Glass Doors, Gas Log, Woodburning-Site-Built
Interior area
- Total structure area: 2,236
- Total interior livable area: 2,236 sqft
Property
Parking
- Parking features: Parking Pad
Features
- Levels: Multi/Split
- Patio & porch: Deck, Screened
- Exterior features: Dock, Storage
- Has view: Yes
- View description: Lake
- Has water view: Yes
- Water view: Lake
- Waterfront features: Dock, Dock Private, Hoist/Lift, Ski Lake, Lake Front, Lake
- Body of water: Lake: Thunderbird
Lot
- Size: 0.43 Acres
- Dimensions: 49' x 244' x 115' x 276'
- Features: Cul-De-Sac, Sloped Down, Extra Landscaping, Subdivided, River/Lake Area, Sloped
Details
- Other equipment: Satellite Dish
Construction
Type & style
- Home type: SingleFamily
- Architectural style: Craftsman
- Property subtype: Single Family Residence
Materials
- Wood Siding
- Foundation: Crawl Space
- Roof: Composition
Condition
- New construction: No
- Year built: 1971
Utilities & green energy
- Electric: Elec-Municipal (+Entergy)
- Gas: Gas-Propane/Butane
- Sewer: Septic Tank
- Water: Public
- Utilities for property: Gas-Propane/Butane, Some Util Avl-Not on Prop, Telephone-Private
Community & HOA
Community
- Features: Airport/Runway, Fitness/Bike Trail, Golf, Mandatory Fee, Marina, Party Room, Picnic Area, Playground, Pool, Tennis Court(s)
- Security: Security
- Subdivision: CREE SECOND
HOA
- Has HOA: No
Location
- Region: Cherokee Village
Financial & listing details
- Price per square foot: $187/sqft
- Annual tax amount: $2,238
- Date on market: 11/10/2026
- Listing terms: Cash,Conventional
- Road surface type: Paved
Estimated market value
Not available
Estimated sales range
Not available
Not available
Price history
| Date | Event | Price |
|---|---|---|
| 11/10/2026 | Listed for sale | $419,000$187/sqft |
Source:  CARMLS #26045204 Report a problem | ||
Public tax history
Tax history is unavailable.
Monthly payment
Est. payment
Payment breakdown
Explore the cost of this home by adjusting the details. Changes won't be saved.Climate risks
Neighborhood: 72529
Nearby schools
Schools provided by the listing agent
- Elementary: Cherokee
- Middle: Highland
- High: Highland
Source: CARMLS. This data may not be complete. We recommend contacting the local school district to confirm school assignments for this home.
- $361,6003 bd3 ba3.1k sqft14 Winnebago Cir, Cherokee Village, AR 72529Off Market
- $514,6005 bd4 ba4.4k sqft16 Winnebago Cir, Cherokee Village, AR 72529Off Market
- $518,8005 bd4 ba4.4k sqft0 Winnebago Cir, Cherokee Village, AR 72529Off Market
- $479,0003 bd3 ba3.3k sqft8 Winnebago Trce, Cherokee Village, AR 72529For Sale
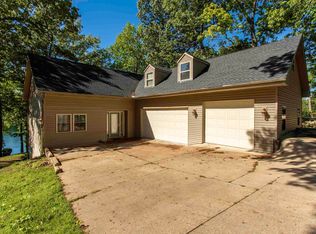
Similar homes
- $450,0005 bd3 ba2.6k sqft4 Winnebago Cir, Cherokee Village, AR 72529For Sale

 MLS ID #26034057, Yvonne Cooper, Scenic Rivers Realty. CARMLS
- $369,9003 bd3 ba2k sqft52T Cherokee Rd, Cherokee Village, AR 72529For Sale
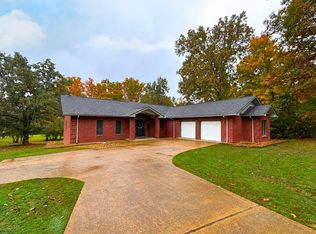 MLS ID #26044440, Kelly Harrison, King-Rhodes & Associates, Inc.. CARMLS
- $385,0004 bd3 ba2.4k sqft14 Winnebago Dr, Cherokee Village, AR 72529For Sale
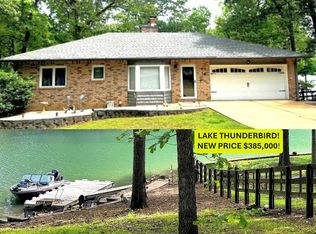 MLS ID #26017330, Debra Galkoski, Southern Pines Realty of the Ozarks. CARMLS
- $479,0003 bd3 ba3.3k sqft8 Winnebago Trce, Cherokee Village, AR 72529For SaleMLS ID #26013338, Dick Sackett, Ozark Gateway Realty OGW LLC. CARMLS
- $439,9003 bd2 ba2.3k sqft4 Kee Trl, Hardy, AR 72529For SaleMLS ID #26043655, Frances J West, Video Real Estate Agency. CARMLS
- $499,9903 bd2 ba1.7k sqft38 Winnebago Cir, Cherokee Village, AR 72529For SaleMLS ID #26036375, Craig Melton, Coldwell Banker Village Communities. CARMLS
- $549,0003 bd3 ba2.1k sqft36 Winnebago Cir, Cherokee Village, AR 72529For SaleMLS ID #26039122, Lisa M Carter, Native Realty. CARMLS
- $430,0004 bd3 ba2.9k sqft15 Pinal Cir, Cherokee Village, AR 72529For SaleMLS ID #26016130, Laura J Sackett, Ozark Gateway Realty OGW LLC. CARMLS
- $329,0004 bd3 ba2k sqft7 Minentonka Dr, Cherokee Village, AR 72529For SaleMLS ID #26042241, Jessie Friend, Coldwell Banker Ozark Real Estate Company. CARMLS
- $449,9003 bd3 ba2.9k sqft89 Wyandotte Dr, Cherokee Village, AR 72529For SaleMLS ID #26029297, Andrea J Andrews, Compass Rose Realty. CARMLS
- $499,9004 bd4 ba2.4k sqft117 W Lakeshore Dr, Cherokee Village, AR 72529For SaleMLS ID #26034208, Frances J West, Video Real Estate Agency. CARMLS
- $352,0003 bd2 ba2.3k sqft152 E Lakeshore Dr, Cherokee Village, AR 72529For SaleMLS ID #26037670, MacKenzie B Raby, Ferguson Realty Group. CARMLS
- $220,0003 bd3 ba1.7k sqft24 Wyandotte Dr, Cherokee Village, AR 72529For SaleMLS ID #26026054, J. Dawn Butler, Choice Realty. CARMLS
- $259,0003 bd3 ba1.7k sqft54 Cherokee Rd #F, Cherokee Village, AR 72529For SaleMLS ID #26041641, Rachel Jones, King-Rhodes & Associates, Inc.. CARMLS
- $289,0003 bd3 ba1.9k sqft111 W Lakeshore Dr, Cherokee Village, AR 72529For SaleMLS ID #26034437, April Pillow, Compass Rose Realty. CARMLS
- $279,9002 bd2 ba1.2k sqft15 W Lakeshore Dr, Cherokee Village, AR 72529For SaleMLS ID #26043331, Derek Ford, King-Rhodes & Associates, Inc.. CARMLS
- $339,9004 bd2 ba2.8k sqft74 Enid Dr, Cherokee Village, AR 72529For SaleMLS ID #26023947, Burdetta Pendergrass, United Country Cotham & Co.. CARMLS
- $315,0005 bd2 ba2k sqft246 E Lakeshore Dr, Cherokee Village, AR 72529For SaleMLS ID #26039500, Andrea J Andrews, Compass Rose Realty. CARMLS
- $249,9003 bd2 ba1.5k sqft70 E Lakeshore Drive, Cherokee Village, AR 72529Active
 MLS ID #60334044, Jon Thompson, RE/MAX Real Estate Exchange. SOMOMLS as distributed by MLS GRID
- $258,0003 bd3 ba3k sqft100 Powhatan Dr, Cherokee Village, AR 72529For SaleMLS ID #26038146, Lisa M Carter, Native Realty. CARMLS
