Welcome to the Richmond Floorplan 4 beds/3.5 baths at Towns at Enclave! This beautifully designed townhome offers an open concept layout featuring a spacious kitchen with granite countertops, stainless steel appliances, oversized island, and views to the family room- perfect for entertaining. Upstairs features a generous owner's suite with walk-in closet and spa-inspired bath, along with secondary bedrooms and convenient laundry access. Enjoy low maintenance living in a prime Lawrenceville location close to shopping, dining, parks and major highways. Home is currently under construction and will be completed in August 2026. Ask about current incentives.
Pending
$404,000
505 Fundao Ln #40, Lawrenceville, GA 30046
4beds
--sqft
:
Get pre-qualified$2,642/mo
Townhouse
Built in 2026
1,306 Square Feet Lot
$402,200 Zestimate®
$--/sqft
$100/mo HOA
What's special
Oversized islandOpen concept layoutStainless steel appliancesWalk-in closetGranite countertopsSpacious kitchenSecondary bedrooms
- 76 days |
- 13 |
- 0 |
Zillow last checked:
Listing updated:
Listed by:
Regennia Shephard 770-616-3047,
McKinley Properties LLC
Source: GAMLS,MLS#: 10766236
Facts & features
Interior
Bedrooms & bathrooms
- Bedrooms: 4
- Bathrooms: 4
- Full bathrooms: 3
- 1/2 bathrooms: 1
Rooms
- Room types: Foyer, Other
Kitchen
- Features: Breakfast Bar, Kitchen Island, Pantry, Solid Surface Counters
Heating
- Central, Zoned
Cooling
- Ceiling Fan(s), Central Air, Electric, Zoned
Appliances
- Included: Dishwasher, Disposal, Electric Water Heater, Microwave
- Laundry: In Hall, Upper Level
Features
- Double Vanity, High Ceilings, Roommate Plan, Tray Ceiling(s), Walk-In Closet(s)
- Flooring: Carpet, Hardwood
- Windows: Double Pane Windows
- Basement: None
- Attic: Pull Down Stairs
- Number of fireplaces: 1
- Fireplace features: Family Room
- Common walls with other units/homes: End Unit
Interior area
- Total structure area: 0
- Finished area above ground: 0
- Finished area below ground: 0
Property
Parking
- Total spaces: 2
- Parking features: Attached, Basement, Garage, Garage Door Opener, Side/Rear Entrance
- Has attached garage: Yes
Features
- Levels: Three Or More
- Stories: 3
- Patio & porch: Deck, Patio
- Waterfront features: No Dock Or Boathouse
- Body of water: None
Lot
- Size: 1,306 Square Feet
- Features: Level
Details
- Parcel number: R5141 376
Construction
Type & style
- Home type: Townhouse
- Architectural style: Brick 3 Side
- Property subtype: Townhouse
- Attached to another structure: Yes
Materials
- Concrete
- Roof: Composition
Condition
- Under Construction
- New construction: Yes
- Year built: 2026
Details
- Warranty included: Yes
Utilities & green energy
- Sewer: Public Sewer
- Water: Public
- Utilities for property: None
Community & HOA
Community
- Features: Gated, Park, Near Public Transport, Walk To Schools, Near Shopping
- Security: Carbon Monoxide Detector(s), Gated Community, Smoke Detector(s)
- Subdivision: Towns at Enclave
HOA
- Has HOA: Yes
- Services included: Maintenance Grounds, Pest Control
- HOA fee: $1,200 annually
Location
- Region: Lawrenceville
Financial & listing details
- Annual tax amount: $806
- Date on market: 5/16/2026
- Cumulative days on market: 76 days
- Listing agreement: Exclusive Right To Sell
- Listing terms: Cash,Conventional,FHA,VA Loan
Estimated market value
$402,200
$382,000 - $422,000
$2,714/mo
Price history
| Date | Event | Price |
|---|---|---|
| 7/6/2026 | Pending sale | $404,000 |
Source:  GAMLS #10766236 Report a problem GAMLS #10766236 Report a problem | ||
| 5/16/2026 | Listed for sale | $404,000 |
Source:  FMLS GA #7772047 Report a problem FMLS GA #7772047 Report a problem | ||
Public tax history
Tax history is unavailable.
Monthly payment
Est. payment
Payment breakdown
Explore the cost of this home by adjusting the details. Changes won't be saved.Climate risks
Neighborhood: 30046
Nearby schools
GreatSchools rating
- 7/10Margaret Winn Holt Elementary SchoolGrades: PK-5Distance: 1.2 mi
- 5/10Moore Middle SchoolGrades: 6-8Distance: 2 mi
- 4/10Central Gwinnett High SchoolGrades: 9-12Distance: 1 mi
Schools provided by the listing agent
- Elementary: Lawrenceville
- Middle: Jordan
- High: Central
Source: GAMLS. This data may not be complete. We recommend contacting the local school district to confirm school assignments for this home.
- $65,000-- bd-- ba-- sqft505 Fundao Ln, Lawrenceville, GA 30046Off Market
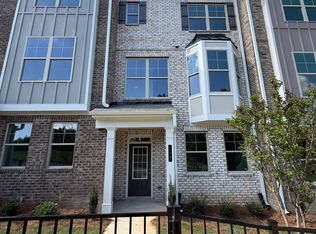
- $414,5003 bd4 ba1.8k sqft507 Fundao Ln #39, Lawrenceville, GA 30046New Construction
- $65,000-- bd-- ba-- sqft507 Fundao Ln, Lawrenceville, GA 30046Off Market
- $65,000-- bd-- ba-- sqft503 Fundao Ln, Lawrenceville, GA 30046Off Market
- $402,9303 bd4 ba1.8k sqft503 Fundao Ln #41, Lawrenceville, GA 30046New Construction
- $65,000-- bd-- ba-- sqft509 Fundao Ln, Lawrenceville, GA 30046Off Market
- $414,0004 bd4 ba-- sqft509 Fundao Ln #38, Lawrenceville, GA 30046New Construction
- $65,000-- bd-- ba-- sqft501 Fundao Ln, Lawrenceville, GA 30046Off Market
A local agent can set up tours, give advice and negotiate with sellers.
Similar homes
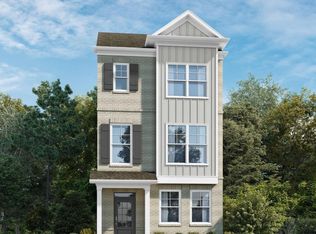
- $401,1004 bd4 ba-- sqft497 Fundao Ln #44, Lawrenceville, GA 30046Active
 GAMLS
GAMLS - $415,0203 bd4 ba1.8k sqft495 Fundao Ln #45, Lawrenceville, GA 30046ActiveGAMLS
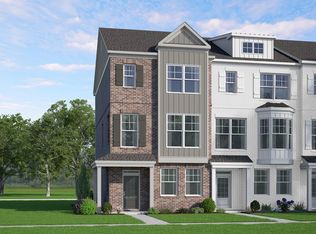
- from $408,9124 bd4 ba1.9k sqftRichmond Plan, Towns at Enclave, Lawrenceville, GA 30046New Construction
 McKinley Homes
 - $400,0003 bd4 ba1.8k sqft499 Fundao Ln #43, Lawrenceville, GA 30046Active
 GAMLS
GAMLS - $402,9303 bd4 ba1.8k sqft503 Fundao Ln #41, Lawrenceville, GA 30046ActiveGAMLS
- from $399,1623 bd4 ba1.8k sqftHawthorne Plan, Towns at Enclave, Lawrenceville, GA 30046New ConstructionMcKinley Homes
- from $413,8622 bd4 ba1.9k sqftFrederick Plan, Towns at Enclave, Lawrenceville, GA 30046New ConstructionMcKinley Homes
- $414,9904 bd3 ba1.9k sqft2203 Martin Spring Bnd, Lawrenceville, GA 30045ActiveMLS ID #10773157, Adam Corder, Meritage Homes of Georgia Inc. GAMLS
- $410,0003 bd3 ba1.8k sqft4508 Red Lion Pl, Lawrenceville, GA 30044For Sale
 MLS ID #7806420, JIN LIM, Global J & R Realty, LLC.. FMLS GA
 - $409,9903 bd4 ba1.9k sqft3168 Misty Springs Path, Lawrenceville, GA 30045ActiveMLS ID #10808169, Adam Corder, Meritage Homes of Georgia Inc. GAMLS
- $368,8653 bd3 ba-- sqft1318 Aura Ln, Lawrenceville, GA 30045New ConstructionFMLS GA
- $419,9903 bd4 ba1.9k sqft3138 Misty Springs Path, Lawrenceville, GA 30045ActiveMLS ID #10808163, Adam Corder, Meritage Homes of Georgia Inc. GAMLS
- $409,9903 bd4 ba1.9k sqft3189 Misty Springs Path, Lawrenceville, GA 30045ActiveMLS ID #10784055, Adam Corder, Meritage Homes of Georgia Inc. GAMLS
- $449,9905 bd3 ba2.4k sqft3128 Misty Springs Path, Lawrenceville, GA 30045ActiveMLS ID #10808167, Adam Corder, Meritage Homes of Georgia Inc. GAMLS
- $469,9904 bd3 ba2.4k sqft2394 Martin Spring Bnd, Lawrenceville, GA 30045ActiveGAMLS
- $361,1223 bd3 ba1.7k sqft6005 Silverbell Dr, Flowery Branch, GA 30542ActiveMLS ID #10803021, Reshmi Gomes, McKinley Properties LLC. GAMLS
- $559,4884 bd4 ba-- sqft2555 Dixon Pl, Lawrenceville, GA 30045ActiveGAMLS
- from $408,9904 bd4 ba2.7k sqftAspire Plan, Windance Lake, Loganville, GA 30052New ConstructionTaylor Morrison
- from $378,6723 bd3 ba1.7k sqftCarlisle Plan, Mulberry Summit, Flowery Branch, GA 30542New ConstructionMcKinley Homes
- from $402,9904 bd3 ba2.6k sqftLiberty Plan, Windance Lake, Loganville, GA 30052New ConstructionTaylor Morrison
