This is a proposed home which offers an opportunity for buyer personalization, including selection of structural features and interior design finishes. Base price reflects standard plan; final pricing will be adjusted based on buyer-selected options. Location is down the street from 74 bypass access off HWY 601. Amenity-rich community with pool, cabana, playground and soccer field. Spacious one-story home-2336sf on one level! An abundance of space with secondary bedrooms separated from the primary retreat. This Primary offers DUAL walk-in closets, large bathroom with dual vanity, a linen closet and walk-in shower. Secondary bedrooms come with walk-in closets and a large hall bathroom to share. Enjoy the den/flex room as additional living space! The kitchen overlooks the main living area. Enjoy cooking at your large island. This home is designed to be Energy Star Certified. Please visit the model for more information!
Active
$387,990
505 Mallet Hill Cir, Monroe, NC 28110
3beds
2,336sqft
Single Family Residence
Built in 2026
0.17 Acres Lot
$385,500 Zestimate®
$166/sqft
$90/mo HOA
What's special
Walk-in showerLarge islandLinen closet
- 11 days |
- 185 |
- 12 |
Likely to sell faster than
Zillow last checked:
Listing updated:
Listed by:
Wisam Roustom 704-400-4536,
William Kiselick
Source: Canopy MLS as distributed by MLS GRID,MLS#: 4399087
Loading...
Facts & features
Interior
Bedrooms & bathrooms
- Bedrooms: 3
- Bathrooms: 2
- Full bathrooms: 2
- Main level bedrooms: 3
Primary bedroom
- Level: Main
Bedroom s
- Level: Main
Bedroom s
- Level: Main
Bathroom full
- Level: Main
Bathroom full
- Level: Main
Den
- Level: Main
Dining area
- Level: Main
Kitchen
- Level: Main
Laundry
- Level: Main
Heating
- Natural Gas
Cooling
- Electric
Appliances
- Included: Disposal, Electric Range, Electric Water Heater, ENERGY STAR Qualified Dishwasher, ENERGY STAR Qualified Light Fixtures, Microwave
- Laundry: Electric Dryer Hookup, Laundry Room, Main Level
Features
- Kitchen Island, Open Floorplan, Pantry, Walk-In Closet(s)
- Flooring: Carpet, Vinyl
- Has basement: No
- Attic: Pull Down Stairs
Interior area
- Total structure area: 2,336
- Total interior livable area: 2,336 sqft
- Finished area above ground: 2,336
- Finished area below ground: 0
Property
Parking
- Total spaces: 2
- Parking features: Driveway, Attached Garage, Garage Door Opener, Garage Faces Front, Garage on Main Level
- Attached garage spaces: 2
- Has uncovered spaces: Yes
Features
- Levels: One
- Stories: 1
- Patio & porch: Patio
- Pool features: Community
Lot
- Size: 0.17 Acres
Details
- Parcel number: 09177461
- Zoning: CITY
- Special conditions: Standard
Construction
Type & style
- Home type: SingleFamily
- Property subtype: Single Family Residence
Materials
- Fiber Cement, Stone Veneer
- Foundation: Slab
Condition
- New construction: Yes
- Year built: 2026
Details
- Builder model: 2336 L
- Builder name: KB Home
Utilities & green energy
- Sewer: Public Sewer
- Water: City
Green energy
- Energy efficient items: Lighting
Community & HOA
Community
- Features: Cabana, Playground, Sidewalks, Street Lights, Other
- Security: Carbon Monoxide Detector(s), Smoke Detector(s)
- Subdivision: Wellington Pointe
HOA
- Has HOA: Yes
- HOA fee: $270 quarterly
Location
- Region: Monroe
Financial & listing details
- Price per square foot: $166/sqft
- Tax assessed value: $387,990
- Date on market: 6/30/2026
- Cumulative days on market: 11 days
- Road surface type: Concrete, Paved
Estimated market value
$385,500
$366,000 - $405,000
$2,319/mo
Price history
| Date | Event | Price |
|---|---|---|
| 6/30/2026 | Listed for sale | $387,990$166/sqft |
Source:  Canopy MLS as distributed by MLS GRID #4399087 Report a problem Canopy MLS as distributed by MLS GRID #4399087 Report a problem | ||
Public tax history
Tax history is unavailable.
Monthly payment
Est. payment$--/mo
Payment breakdown
Explore the cost of this home by adjusting the details. Changes won't be saved.All calculations are estimates and provided by Zillow, Inc. for informational purposes only. Actual amounts may vary.
HOA fees may include property taxes on listings classified as Co-Ops. Contact the listing agent and/or owner for fee details.
Mortgage interest rates are dependent on a number of factors, including credit score, down payment, and repayment length. Interest rate data provided by Zillow Group Marketplace, Inc. as of 1/1/1970 from various mortgage lenders with which we have lead or other similar arrangements; the Estimated Payment is an average of those rates.
See how much you could borrow to make a competitive offer.
Climate risks
Neighborhood: 28110
Nearby schools
GreatSchools rating
- 9/10Unionville Elementary SchoolGrades: PK-5Distance: 0.7 mi
- 9/10Piedmont Middle SchoolGrades: 6-8Distance: 1.8 mi
- 7/10Piedmont High SchoolGrades: 9-12Distance: 1.9 mi
- $2,5105 bd3 ba2.3k sqft2144 Vecchio Dr, Monroe, NC 28110For Rent

- $464,7005 bd3 ba2.3k sqft2156 Vecchio Dr, Monroe, NC 28110Off Market

- $423,9003 bd2 ba1.9k sqft2121 Vecchio Dr, Monroe, NC 28110Off Market
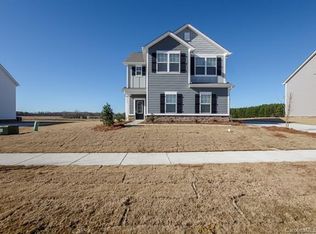
- $457,4005 bd3 ba2.3k sqft2178 Moselle Dr, Monroe, NC 28110Off Market
- $520,9004 bd3 ba2.8k sqft2118 Moselle Dr, Monroe, NC 28110Off Market
- $507,8004 bd2 ba2.8k sqft2142 Moselle Dr, Monroe, NC 28110Off Market
- $2,5005 bd3 ba2.3k sqft2136 Moselle Dr, Monroe, NC 28110For Rent
- $533,7004 bd3 ba2.8k sqft2100 Moselle Dr, Monroe, NC 28110Off Market
- $522,4004 bd2 ba2.8k sqft2124 Moselle Dr, Monroe, NC 28110Off Market
A local agent can set up tours, give advice and negotiate with sellers.
Similar homes
- $409,8803 bd2 ba1.6k sqft533 Creston Place Dr, Monroe, NC 28110New Construction

 MLS ID #4400939, Wisam Roustom, William Kiselick. Canopy MLS as distributed by MLS GRID
 - $399,0964 bd2 ba2k sqft342 Maidstone Dr, Monroe, NC 28110New Construction
 MLS ID #4401078, Wisam Roustom, William Kiselick. Canopy MLS as distributed by MLS GRID
 - from $392,8003 bd3 ba2.1k sqftStanley Plan, Ashton Park, Monroe, NC 28110New Construction
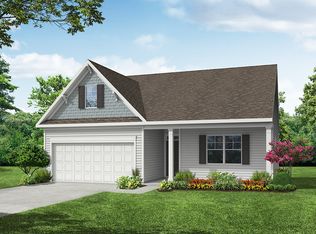 Eastwood Homes
 - from $387,9904 bd2 ba1.7k sqftOakleigh Plan, Blue Sky Meadows, Monroe, NC 28110New Construction
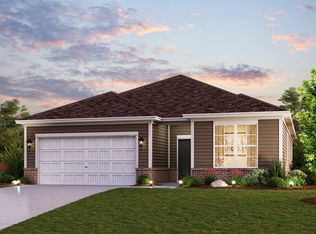 Century Communities
 - $349,9903 bd2 ba1.6k sqft421 Creston Place Dr, Monroe, NC 28110New ConstructionMLS ID #4398342, Wisam Roustom, William Kiselick. Canopy MLS as distributed by MLS GRID
- from $384,9903 bd3 ba1.8k sqftBexley II Plan, Willoughby Park, Monroe, NC 28112New ConstructionM/I Homes
- from $379,9903 bd3 ba1.9k sqftChastain Plan, Blue Sky Meadows, Monroe, NC 28110New ConstructionCentury Communities
- $355,0004 bd3 ba2.2k sqft1002 Deseo Dr #16, Wingate, NC 28174New ConstructionMLS ID #4397896, Kaylee Wilson, TLS Realty LLC. Canopy MLS as distributed by MLS GRID
- from $396,9904 bd3 ba2.5k sqftErie II Plan, Canterbury Station, Wingate, NC 28174New ConstructionM/I Homes
- from $391,9903 bd3 ba1.9k sqftMeadow Plan, Canterbury Station, Wingate, NC 28174New ConstructionM/I Homes
- from $382,9903 bd2 ba1.8k sqftCrawford Plan, Willoughby Park, Monroe, NC 28112New ConstructionM/I Homes
- from $444,9905 bd4 ba2.7k sqftReedy Plan, Blue Sky Meadows, Monroe, NC 28110New ConstructionCentury Communities
- $460,0004 bd4 ba3.1k sqft243 Autumn Sage Dr #126, Locust, NC 28097For SaleMLS ID #4402759, Tamatha Spangler, NorthGroup Real Estate LLC. Canopy MLS as distributed by MLS GRID
- $399,9903 bd2 ba1.8k sqftWaxhaw Landing, Monroe, NC 28112New ConstructionMLS ID #4294722, Ryan Strait, Mattamy Carolina Corporation. Canopy MLS as distributed by MLS GRID
- $405,0004 bd3 ba2.8k sqft114 Wildflower Dr, Locust, NC 28097For SaleMLS ID #4367738, Dennis Oporta, Victory Real Estate Inc. Canopy MLS as distributed by MLS GRID
- from $382,9903 bd2 ba1.8k sqftCrawford Plan, Canterbury Station, Wingate, NC 28174New ConstructionM/I Homes
- $417,0004 bd3 ba2.4k sqft632 Willoughby Park Dr, Monroe, NC 28112New ConstructionM/I Homes
- from $398,9903 bd3 ba2.1k sqftVernon Plan, Canterbury Station, Wingate, NC 28174New ConstructionM/I Homes
- from $473,9903 bd3 ba2.3k sqftVerwood Plan, Sanctuary at Southgate, Indian Trail, NC 28079New ConstructionDR Horton
- from $413,9903 bd2 ba1.9k sqftAberdeen Plan, Secrest Commons, Monroe, NC 28112New ConstructionDR Horton
- North Carolina
- Union County
- Unionville
- 28110
- 505 Mallet Hill Cir
Nearby cities
Nearby zip codes
Other Unionville Topics
