Move-In Ready Semi-Custom Home in The Glenns! Showcasing premium finishes rarely found in this size range, this beautifully appointed Hudson offers 2,201 square feet, 4 Bedrooms, 2.5 Bathrooms, and thoughtfully curated designer upgrades throughout. A private Study provides flexible space for work, hobbies, or everyday living, while the open-concept Great Room flows seamlessly into a designer Kitchen featuring quartz countertops, staggered white cabinetry, a stylish tile backsplash with metal edging, gold fixtures, stainless steel appliances, and a spacious island ideal for gathering. Upstairs, the luxurious Primary Suite features a separate sitting area, a tray ceiling, spacious walk-in closet, and an upgraded bath with a tiled walk-in shower, matte black fixtures, quartz countertops, and dual vanities. Sustainable wood-look flooring enhances the main living areas, while Hardie® cement siding, stone accents, architectural shingles, bronze exterior details, carriage-style garage hardware, and an expanded rear patio create standout curb appeal. Conveniently located in Wingate near Monroe, Wingate University, shopping, dining, and an easy commute to Charlotte, this semi-custom home offers a distinctive blend of quality craftsmanship, designer finishes, and everyday functionality.
Under contract-no show
Price cut: $17.5K (7/8)
$355,000
1002 Deseo Dr #16, Wingate, NC 28174
4beds
2,201sqft
:
Get pre-qualified$2,150/mo
Single Family Residence
Built in 2026
0.37 Acres Lot
$-- Zestimate®
$161/sqft
$46/mo HOA
What's special
Tray ceilingArchitectural shinglesGold fixturesCarriage-style garage hardwareStone accentsMatte black fixturesBronze exterior details
- 28 days |
- 214 |
- 25 |
Zillow last checked:
Listing updated:
Listed by:
Kaylee Wilson kwilson@tlsrealtyllc.com,
TLS Realty LLC
Source: Canopy MLS as distributed by MLS GRID,MLS#: 4397896
Facts & features
Interior
Bedrooms & bathrooms
- Bedrooms: 4
- Bathrooms: 3
- Full bathrooms: 2
- 1/2 bathrooms: 1
Primary bedroom
- Features: Walk-In Closet(s)
- Level: Upper
Bedroom s
- Level: Upper
Bedroom s
- Level: Upper
Bedroom s
- Level: Upper
Bathroom full
- Level: Upper
Bathroom full
- Level: Upper
Dining room
- Level: Main
Great room
- Level: Main
Kitchen
- Level: Main
Laundry
- Level: Upper
Study
- Level: Main
Heating
- Electric, Heat Pump
Cooling
- Central Air
Appliances
- Included: Dishwasher, Disposal, Electric Range, Microwave, Plumbed For Ice Maker
- Laundry: Electric Dryer Hookup, Laundry Room, Main Level, Washer Hookup
Features
- Built-in Features, Kitchen Island, Open Floorplan, Walk-In Closet(s)
- Flooring: Carpet, Laminate, Tile, Vinyl
- Doors: Insulated Door(s)
- Windows: Insulated Windows
- Has basement: No
Interior area
- Total structure area: 2,201
- Total interior livable area: 2,201 sqft
- Finished area above ground: 2,201
- Finished area below ground: 0
Property
Parking
- Total spaces: 2
- Parking features: Driveway, Attached Garage, Garage Door Opener, Garage Faces Front, Keypad Entry, Garage on Main Level
- Attached garage spaces: 2
- Has uncovered spaces: Yes
Features
- Levels: Two
- Stories: 2
- Patio & porch: Front Porch, Patio
Lot
- Size: 0.37 Acres
Living quarters
- Secondary features: None
Details
- Parcel number: 02239428
- Zoning: RA-40
- Special conditions: Standard
Construction
Type & style
- Home type: SingleFamily
- Architectural style: Other
- Property subtype: Single Family Residence
Materials
- Fiber Cement
- Foundation: Slab
Condition
- New construction: Yes
- Year built: 2026
Details
- Builder model: Hudson 2013 EB4 IC
- Builder name: True Homes
Utilities & green energy
- Sewer: Public Sewer
- Water: City
- Utilities for property: Underground Utilities
Community & HOA
Community
- Security: Carbon Monoxide Detector(s), Smoke Detector(s)
- Subdivision: The Glenns
HOA
- Has HOA: Yes
- HOA fee: $275 semi-annually
- HOA name: Braesael Management
- HOA phone: 704-847-3507
Location
- Region: Wingate
Financial & listing details
- Price per square foot: $161/sqft
- Tax assessed value: $70,000
- Date on market: 6/26/2026
- Cumulative days on market: 28 days
- Listing terms: Cash,Conventional,FHA,VA Loan
- Road surface type: Concrete, Paved
Estimated market value
Not available
Estimated sales range
Not available
$2,333/mo
Price history
| Date | Event | Price |
|---|---|---|
| 7/13/2026 | Pending sale | $355,000$161/sqft |
Source:  Canopy MLS as distributed by MLS GRID #4397896 Report a problem Canopy MLS as distributed by MLS GRID #4397896 Report a problem | ||
| 7/8/2026 | Price change | $355,000-4.7%$161/sqft |
Source: Canopy MLS as distributed by MLS GRID #4397896 Report a problem | ||
| 6/30/2026 | Price change | $372,500-2%$169/sqft |
Source: Canopy MLS as distributed by MLS GRID #4397896 Report a problem | ||
| 6/26/2026 | Listed for sale | $380,000$173/sqft |
Source: Canopy MLS as distributed by MLS GRID #4397896 Report a problem | ||
Public tax history
Tax history is unavailable.
Monthly payment
Est. payment
Payment breakdown
Explore the cost of this home by adjusting the details. Changes won't be saved.Climate risks
Neighborhood: 28174
Nearby schools
GreatSchools rating
- 6/10Wingate Elementary SchoolGrades: PK-5Distance: 1.9 mi
- 6/10East Union Middle SchoolGrades: 6-8Distance: 2.8 mi
- 4/10Forest Hills High SchoolGrades: 9-12Distance: 1.7 mi
Schools provided by the listing agent
- Elementary: Wingate
- Middle: East Middle
- High: Forest Hills
Source: Canopy MLS as distributed by MLS GRID. This data may not be complete. We recommend contacting the local school district to confirm school assignments for this home.
- $283,0003 bd2 ba1.4k sqft436 Glencroft Dr, Wingate, NC 28174Off Market
- $340,2004 bd2 ba2.2k sqft440 Glencroft Dr, Wingate, NC 28174Off Market
- $279,6004 bd3 ba1.6k sqft438 Glencroft Dr, Wingate, NC 28174Off Market

- $285,4004 bd2 ba1.5k sqft442 Glencroft Dr, Wingate, NC 28174Off Market
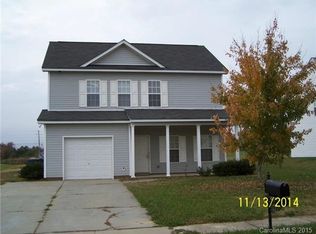
- $295,0004 bd3 ba1.5k sqft434 Glencroft Dr, Wingate, NC 28174Sold
- $284,7003 bd2 ba1.5k sqft432 Glencroft Dr, Wingate, NC 28174Off Market
- $351,7004 bd3 ba2.1k sqft444 Glencroft Dr, Wingate, NC 28174Off Market
- $275,4003 bd2 ba1.3k sqft430 Glencroft Dr, Wingate, NC 28174Off Market
A local agent can set up tours, give advice and negotiate with sellers.
Similar homes
- $350,0003 bd3 ba2.1k sqft135 Aspire Cir, Wingate, NC 28174For Sale
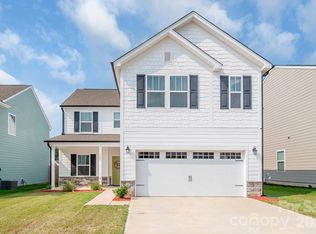
 MLS ID #4405367, Jennifer Lingerfelt, Central Carolina Real Estate Group LLC. Canopy MLS as distributed by MLS GRID
 - $372,5004 bd3 ba2.3k sqft1354 Fremont Dr, Wingate, NC 28174New Construction
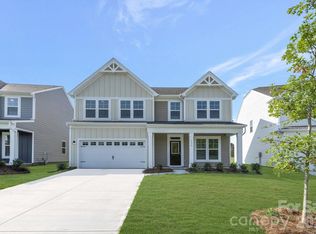 Canopy MLS as distributed by MLS GRID
 - $364,5004 bd3 ba1.9k sqft1358 Fremont Dr, Wingate, NC 28174New Construction
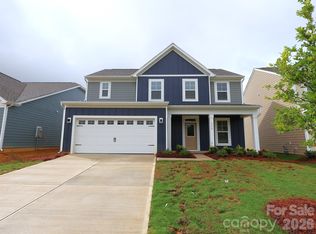 Canopy MLS as distributed by MLS GRID
 - $385,0004 bd3 ba2.5k sqft1346 Fremont Dr, Wingate, NC 28174New Construction
 Canopy MLS as distributed by MLS GRID
 - $379,5003 bd3 ba2.1k sqft1320 Fremont Dr, Wingate, NC 28174New ConstructionCanopy MLS as distributed by MLS GRID
- $388,0004 bd3 ba1.5k sqft3014 Morgan Mill Rd, Monroe, NC 28110For SaleMLS ID #4368018, Abigayl Abarca Santos, EXP Realty LLC. Canopy MLS as distributed by MLS GRID
- $371,0005 bd3 ba2.3k sqft1479 Forkhorn Dr, Monroe, NC 28110For SaleMLS ID #4386611, Kara Coll, COMPASS. Canopy MLS as distributed by MLS GRID
- $359,0004 bd3 ba2.4k sqft408 Matfield Ct, Monroe, NC 28110For SaleMLS ID #4398346, Kara Coll, COMPASS. Canopy MLS as distributed by MLS GRID
- $386,9904 bd3 ba2.3k sqft512 Willoughby Park Dr, Monroe, NC 28112New ConstructionCanopy MLS as distributed by MLS GRID
- $399,9824 bd3 ba2k sqft1020 Forest Dr, Marshville, NC 28103New ConstructionMLS ID #4382309, Sommer Belk, Howard Hanna Allen Tate Southland Homes + Realty LLC. Canopy MLS as distributed by MLS GRID
- $349,5003 bd2 ba1.5k sqft510 Thomas St, Marshville, NC 28103New ConstructionMLS ID #4373335, Steven Scott, NorthGroup Real Estate LLC. Canopy MLS as distributed by MLS GRID
- $325,0003 bd2 ba1.1k sqft2301 Hunters Way, Monroe, NC 28110For SaleMLS ID #4398199, Phyllis Ghartey Tagoe, JJ Realty Company. Canopy MLS as distributed by MLS GRID
- $396,0004 bd3 ba2.4k sqft1217 Black Walnut St, Monroe, NC 28112For SaleMLS ID #4392938, Whitney Hunt-Sailors, Opendoor Brokerage LLC. Canopy MLS as distributed by MLS GRID
- $379,9003 bd3 ba2.1k sqft740 Alexander Commons Dr, Monroe, NC 28112For SaleMLS ID #4389623, Brian Benton, Emerald Pointe Realty. Canopy MLS as distributed by MLS GRID
- $399,0964 bd2 ba2k sqft342 Maidstone Dr, Monroe, NC 28110New ConstructionCanopy MLS as distributed by MLS GRID
- $420,0004 bd3 ba2.3k sqft1010 Hamstead Ct, Indian Trail, NC 28079For SaleMLS ID #4401658, Nicki Dembek, Cross Keys LLC. Canopy MLS as distributed by MLS GRID
- $399,9003 bd3 ba1.9k sqft4358 Hornyak Dr, Monroe, NC 28110For SaleMLS ID #4384413, Tammy Reghay, EXP Realty LLC Ballantyne. Canopy MLS as distributed by MLS GRID
- $369,0003 bd2 ba1.7k sqft8006 Hemby Wood Dr, Indian Trail, NC 28079For SaleMLS ID #4390897, Maria Rodriguez Nolazco, Lifestyle International Realty. Canopy MLS as distributed by MLS GRID
- $399,8904 bd4 ba2.3k sqft2773 Ashton Park Ln, Monroe, NC 28110New ConstructionCanopy MLS as distributed by MLS GRID
- $419,0004 bd3 ba2.5k sqft251 Kerri Dawn Ln, Locust, NC 28097For SaleMLS ID #4400973, Jody Clodfelter, Lantern Realty & Development. Canopy MLS as distributed by MLS GRID
