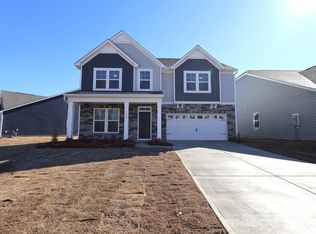
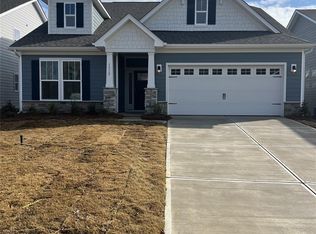
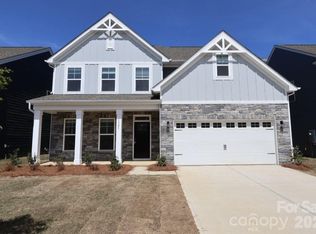
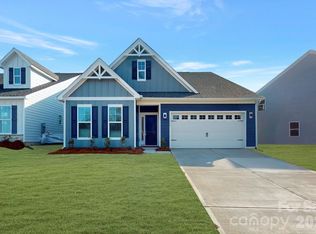
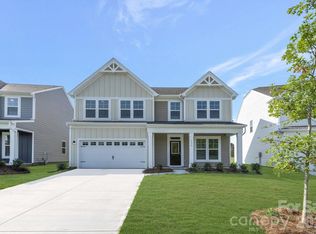
Welcome to the Vernon at Canterbury Station! This community is located just minutes from Wingate University & offers all the amenities needed for a functional lifestyle. This beautiful ranch home is set to impress with modern features & elegance. Entering the home from the front covered porch, you are greeted with an inviting and homey foyer. Off to the side, you'll find two secondary bedrooms and a full bathroom. Continuing on, is the spacious garage entry with the laundry room just off to the side. The home will open up when entering your main living area. The kitchen is a chefs dream, featuring a gas cooktop with overhead exhaust hood, wall oven, stainless steel appliances, an island with a sink and quartz counter tops. The breakfast area allows for sit down meals & extra space. Walk out the sliding doors to your covered lanai to enjoy entertaining or a morning coffee. The family room is spacious and open, allowing for a sectional as well as additional furniture. Throughout the main living areas is easily maintainable EVP flooring for easy cleaning as well as 2" faux wood blinds on the windows. The Owner's suite is designed to maximize elegance. Accented with LED lights and plenty of natural lighting, you'll find relaxtion will come easy. The walk-in closet allows for maximum space for all your wardrobe needs. Finally, the en-suite is nothing short of spa-like. With dual vanity, private toilet area & garden tub. You won't want to miss this home!
Under contract-no show
Price cut: $4K (9/19)
$368,500
1320 Fremont Dr, Wingate, NC 28174
3beds
2,125sqft
Single Family Residence
Built in 2025
0.15 Acres Lot
$367,300 Zestimate®
$173/sqft
$91/mo HOA
What's special
Spacious garage entryEasily maintainable evp flooringWall ovenInviting and homey foyerPrivate toilet areaGarden tubStainless steel appliances
- 319 days
- 55
- 2
Zillow last checked:
Listing updated:
Listed by:
Josh Allen jlallen@mihomes.com,
M/I Homes,
Mike Cummings,
M/I Homes
Source: Canopy MLS as distributed by MLS GRID,MLS#: 4326662
Facts & features
Interior
Bedrooms & bathrooms
- Bedrooms: 3
- Bathrooms: 3
- Full bathrooms: 2
- 1/2 bathrooms: 1
- Main level bedrooms: 3
Primary bedroom
- Level: Main
Bedroom s
- Level: Main
Bedroom s
- Level: Main
Bathroom full
- Level: Main
Bathroom full
- Level: Main
Bathroom half
- Level: Main
Breakfast
- Level: Main
Family room
- Level: Main
Kitchen
- Level: Main
Laundry
- Level: Main
Heating
- Forced Air, Natural Gas, Zoned
Cooling
- Central Air, Zoned
Appliances
- Included: Dishwasher, Disposal, Exhaust Hood, Gas Cooktop, Microwave, Plumbed For Ice Maker, Wall Oven
- Laundry: Electric Dryer Hookup, Laundry Room, Main Level, Washer Hookup
Features
- Soaking Tub, Kitchen Island, Open Floorplan, Storage, Walk-In Closet(s), Walk-In Pantry
- Flooring: Carpet, Tile, Vinyl
- Doors: Sliding Doors
- Has basement: No
Interior area
- Total structure area: 2,125
- Total interior livable area: 2,125 sqft
- Finished area above ground: 2,125
- Finished area below ground: 0
Video & virtual tour
Property
Parking
- Total spaces: 2
- Parking features: Driveway, Attached Garage, Garage Door Opener, Garage Faces Front, Garage on Main Level
- Attached garage spaces: 2
- Has uncovered spaces: Yes
Features
- Levels: One
- Stories: 1
- Patio & porch: Covered, Front Porch, Patio
- Pool features: Community
Lot
- Size: 0.15 Acres
Details
- Parcel number: 02242167
- Zoning: RES
- Special conditions: Standard
Construction
Type & style
- Home type: SingleFamily
- Architectural style: Ranch
- Property subtype: Single Family Residence
Materials
- Fiber Cement, Stone
- Foundation: Slab
Condition
- New construction: Yes
- Year built: 2025
Details
- Builder model: Vernon - C
- Builder name: M/I Homes
Utilities & green energy
- Sewer: Public Sewer
- Water: City
- Utilities for property: Cable Available
Community & HOA
Community
- Features: Cabana, Playground
- Security: Carbon Monoxide Detector(s), Smoke Detector(s)
- Subdivision: Canterbury Station
HOA
- Has HOA: Yes
- HOA fee: $91 monthly
- HOA name: Keuster Management
Location
- Region: Wingate
Financial & listing details
- Price per square foot: $173/sqft
- Date on market: 12/5/2025
- Cumulative days on market: 319 days
- Listing terms: Cash,Conventional,FHA,VA Loan
- Road surface type: Concrete, Paved
Estimated market value
$367,300
$349,000 - $386,000
$2,282/mo
Price history
| Date | Event | Price |
|---|---|---|
| 10/1/2026 | Pending sale | $368,500$173/sqft |
Source:  Canopy MLS as distributed by MLS GRID #4326662 Report a problem | ||
| 9/19/2026 | Price change | $368,500-1.1%$173/sqft |
Source: Canopy MLS as distributed by MLS GRID #4326662 Report a problem | ||
| 9/15/2026 | Price change | $372,500+1.1%$175/sqft |
Source: Canopy MLS as distributed by MLS GRID #4326662 Report a problem | ||
| 9/11/2026 | Price change | $368,500-0.4%$173/sqft |
Source: Canopy MLS as distributed by MLS GRID #4326662 Report a problem | ||
| 8/27/2026 | Price change | $369,999-0.8%$174/sqft |
Source: Canopy MLS as distributed by MLS GRID #4326662 Report a problem | ||
| 8/22/2026 | Price change | $372,990-0.5%$176/sqft |
Source:  M/I Homes Report a problem | ||
| 8/7/2026 | Price change | $374,990-1.2%$176/sqft |
Source: M/I Homes Report a problem | ||
| 7/8/2026 | Price change | $379,500-0.1%$179/sqft |
Source: Canopy MLS as distributed by MLS GRID #4326662 Report a problem | ||
| 6/1/2026 | Price change | $380,000+0.5%$179/sqft |
Source: Canopy MLS as distributed by MLS GRID #4326662 Report a problem | ||
| 4/30/2026 | Price change | $378,000-2.6%$178/sqft |
Source: Canopy MLS as distributed by MLS GRID #4326662 Report a problem | ||
| 4/8/2026 | Price change | $388,000-1.3%$183/sqft |
Source: Canopy MLS as distributed by MLS GRID #4326662 Report a problem | ||
| 3/17/2026 | Price change | $392,990-1.8%$185/sqft |
Source: Canopy MLS as distributed by MLS GRID #4326662 Report a problem | ||
| 3/2/2026 | Price change | $399,990-1%$188/sqft |
Source: Canopy MLS as distributed by MLS GRID #4326662 Report a problem | ||
| 2/26/2026 | Price change | $403,990-1.5%$190/sqft |
Source: M/I Homes Report a problem | ||
| 2/13/2026 | Price change | $409,990+2.5%$193/sqft |
Source: M/I Homes Report a problem | ||
| 10/29/2025 | Price change | $399,990-4%$188/sqft |
Source: M/I Homes Report a problem | ||
| 10/11/2025 | Price change | $416,500-0.8%$196/sqft |
Source: M/I Homes Report a problem | ||
| 10/4/2025 | Price change | $419,999-1.2%$198/sqft |
Source: M/I Homes Report a problem | ||
| 9/17/2025 | Listed for sale | $425,000$200/sqft |
Source: M/I Homes Report a problem | ||
Public tax history
| Year | Property taxes | Tax assessment |
|---|---|---|
| 2025 | -- | -- |
Find assessor info on the county website
Monthly payment
Est. payment
Payment breakdown
Explore the cost of this home by adjusting the details. Changes won't be saved.Climate risks
Neighborhood: 28174
Nearby schools
Schools provided by the listing agent
- Elementary: Wingate
- Middle: East Union
- High: Forest Hills
Source: Canopy MLS as distributed by MLS GRID. This data may not be complete. We recommend contacting the local school district to confirm school assignments for this home.
Similar homes
- $364,0004 bd3 ba2.5k sqft1346 Fremont Dr, Wingate, NC 28174New Construction

 Canopy MLS as distributed by MLS GRID
- $356,0004 bd3 ba2.3k sqft1354 Fremont Dr, Wingate, NC 28174New Construction
 Canopy MLS as distributed by MLS GRID
- $348,0004 bd3 ba1.9k sqft1414 Bucknell St, Wingate, NC 28174New Construction
 Canopy MLS as distributed by MLS GRID
- $348,0004 bd3 ba1.9k sqft1358 Fremont Dr, Wingate, NC 28174New Construction
 Canopy MLS as distributed by MLS GRID
- $351,0003 bd3 ba2.5k sqft164 Aspire Cir, Wingate, NC 28174For SaleMLS ID #4411834, Whitney Hunt-Sailors, Opendoor Brokerage LLC. Canopy MLS as distributed by MLS GRID
- $383,5004 bd3 ba2.5k sqft629 Willoughby Park Dr, Monroe, NC 28112New ConstructionCanopy MLS as distributed by MLS GRID
- $375,0004 bd3 ba2.4k sqft1217 Black Walnut St, Monroe, NC 28112For SaleMLS ID #4392938, Whitney Hunt-Sailors, Opendoor Brokerage LLC. Canopy MLS as distributed by MLS GRID
- $342,0003 bd2 ba1.3k sqft2008 Stepping Stone Ln, Monroe, NC 28110For SaleMLS ID #4435267, Richard Haake, Lionheart Real Estate LLC. Canopy MLS as distributed by MLS GRID
- $365,0005 bd3 ba2.6k sqft1503 Forkhorn Dr, Monroe, NC 28110For SaleMLS ID #4409637, Kara Coll, COMPASS. Canopy MLS as distributed by MLS GRID
- $379,0004 bd3 ba2.1k sqft1841 Giana Ln, Monroe, NC 28112For SaleMLS ID #4421576, Balaji Tatineni, JVC Realty, LLC. Canopy MLS as distributed by MLS GRID
- $369,9903 bd3 ba1.9k sqft2741 Blue Sky Meadows Dr, Monroe, NC 28110New ConstructionCanopy MLS as distributed by MLS GRID
- $359,9004 bd3 ba2.4k sqft3314 Sara Margaret Dr, Monroe, NC 28110For SaleMLS ID #4407485, Robert Salmons, Entera Realty LLC. Canopy MLS as distributed by MLS GRID
- $379,9003 bd3 ba1.9k sqft4358 Hornyak Dr, Monroe, NC 28110For SaleMLS ID #4384413, Tammy Reghay, EXP Realty LLC Ballantyne. Canopy MLS as distributed by MLS GRID
- $399,0004 bd3 ba2.2k sqft1406 Black Walnut St, Monroe, NC 28112For SaleMLS ID #4418699, Amanda Jarrell, EXP Realty LLC Ballantyne. Canopy MLS as distributed by MLS GRID
- $455,0003 bd3 ba1.9k sqft4205 Pigg Mattox Rd, Monroe, NC 28112New ConstructionMLS ID #4429743, Eddie Goncharov, Eden Home Realty LLC. Canopy MLS as distributed by MLS GRID
- $383,9003 bd2 ba1.6k sqft1004 Oak Hill Dr, Monroe, NC 28112New ConstructionMLS ID #4408490, Brandon Chase, CEDAR REALTY LLC. Canopy MLS as distributed by MLS GRID
- $389,0005 bd3 ba2.6k sqft2612 New Summer Ct, Monroe, NC 28110For SaleMLS ID #4394831, Terri Lombardo, VentureREI LLC. Canopy MLS as distributed by MLS GRID
- $384,9903 bd3 ba1.9k sqft2772 Blue Sky Meadows Dr, Monroe, NC 28110New ConstructionCanopy MLS as distributed by MLS GRID
- $350,0003 bd3 ba1.7k sqft673 Hazel Blakeney Rd, Pageland, SC 29728New ConstructionMLS ID #4424355, Crystal Kiker, Crystal Kiker. Canopy MLS as distributed by MLS GRID
- $450,0003 bd3 ba2.5k sqft1512 Felthorpe Way, Indian Trail, NC 28079For SaleMLS ID #4435287, Angela Johnson, Lake Life Realty. Canopy MLS as distributed by MLS GRID
