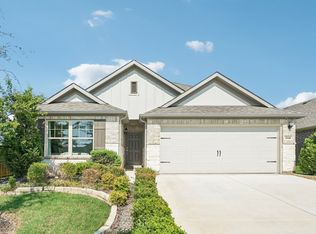
Built by - Mattamy Homes - The Mirabel . Available Now! The Mirabel by Mattamy Homes is a two story home offering 4 bedrooms, 2.5 bathrooms, and a layout designed for both everyday living and flexibility. The main level features an open Great Room that connects seamlessly to the dining area and kitchen, creating a bright, welcoming space for gathering, sharing meals, and spending time together. A large island and walk in pantry add convenience, while the patio extends your living space outdoors for quiet mornings or relaxed evenings. A flex room with double doors near the foyer offers a comfortable place to work from home, unwind, or create a space that fits your needs. Upstairs, the private primary suite provides a peaceful retreat with a spacious walk in closet and well appointed bath. Three secondary bedrooms, a full bathroom, and a centrally located laundry room make daily routines easier, while the game room offers additional space to relax, play, or host guests. With its open layout and thoughtful design, the Mirabel is a home that adapts to the way you live. ENERGY STAR® certified Whirlpool® appliances and Ecobee4 smart thermostat. This Home is Move In Ready!
For sale
Price cut: $17K (8/25)
$379,990
505 Marcus Ln, Crowley, TX 76036
4beds
2,750sqft
Single Family Residence
Built in 2025
7,200 Square Feet Lot
$379,200 Zestimate®
$138/sqft
$42/mo HOA
What's special
Open great roomSpacious walk in closetWell appointed bathCentrally located laundry roomLarge islandWalk in pantryPrivate primary suite
- 152 days
- 34
- 2
Zillow last checked:
Listing updated:
Listed by:
Karla Davis 0473068 972-338-5441,
Pinnacle Realty Advisors 972-338-5441
Source: NTREIS,MLS#: 21265927
Facts & features
Interior
Bedrooms & bathrooms
- Bedrooms: 4
- Bathrooms: 3
- Full bathrooms: 2
- 1/2 bathrooms: 1
Primary bedroom
- Features: Dual Sinks, Walk-In Closet(s)
- Level: Second
- Dimensions: 19 x 13
Bedroom
- Features: Walk-In Closet(s)
- Level: Second
- Dimensions: 12 x 11
Bedroom
- Level: Second
- Dimensions: 14 x 11
Bedroom
- Level: Second
- Dimensions: 14 x 11
Bonus room
- Level: First
- Dimensions: 15 x 12
Dining room
- Level: First
- Dimensions: 18 x 10
Game room
- Level: Second
- Dimensions: 14 x 11
Kitchen
- Features: Built-in Features, Butler's Pantry, Granite Counters, Kitchen Island, Walk-In Pantry
- Level: First
- Dimensions: 18 x 10
Living room
- Level: First
- Dimensions: 19 x 18
Heating
- Central, ENERGY STAR Qualified Equipment, Natural Gas
Cooling
- Central Air, Electric, ENERGY STAR Qualified Equipment
Appliances
- Included: Some Gas Appliances, Dishwasher, Electric Oven, Gas Cooktop, Disposal, Microwave, Plumbed For Gas, Tankless Water Heater
- Laundry: Washer Hookup, Dryer Hookup, ElectricDryer Hookup
Features
- Decorative/Designer Lighting Fixtures, High Speed Internet, Kitchen Island, Open Floorplan, Pantry, Cable TV, Walk-In Closet(s)
- Flooring: Carpet, Ceramic Tile, Laminate
- Has basement: No
- Has fireplace: No
Interior area
- Total interior livable area: 2,750 sqft
Video & virtual tour
Property
Parking
- Total spaces: 2
- Parking features: Door-Single, Garage Faces Front, Garage, Garage Door Opener
- Attached garage spaces: 2
Features
- Levels: Two
- Stories: 2
- Patio & porch: Covered
- Exterior features: Rain Gutters
- Pool features: None, Community
- Fencing: Wood
Lot
- Size: 7,200 Square Feet
- Features: Interior Lot, Landscaped, Subdivision, Sprinkler System
Details
- Parcel number: 43050789
Construction
Type & style
- Home type: SingleFamily
- Architectural style: Traditional,Detached
- Property subtype: Single Family Residence
Materials
- Fiber Cement, Radiant Barrier
- Foundation: Slab
Condition
- New Construction
- Year built: 2025
Utilities & green energy
- Sewer: Public Sewer
- Water: Public
- Utilities for property: Sewer Available, Underground Utilities, Water Available, Cable Available
Community & HOA
Community
- Features: Playground, Pool, Trails/Paths, Community Mailbox, Curbs, Sidewalks
- Security: Carbon Monoxide Detector(s), Smoke Detector(s)
- Subdivision: Creekside Ph V
HOA
- Has HOA: Yes
- Services included: All Facilities, Association Management
- HOA fee: $125 quarterly
- HOA name: Essex Association Management L.P.
- HOA phone: 972-428-2030
Location
- Region: Crowley
Financial & listing details
- Price per square foot: $138/sqft
- Tax assessed value: $56,000
- Annual tax amount: $1,319
- Date on market: 5/10/2026
- Cumulative days on market: 153 days
- Listing terms: Cash,Conventional,FHA,VA Loan
- Exclusions: Mirabel
Estimated market value
$379,200
$360,000 - $398,000
$2,967/mo
Price history
| Date | Event | Price |
|---|---|---|
| 8/25/2026 | Price change | $379,990-4.3%$138/sqft |
Source: NTREIS #21265927 Report a problem | ||
| 8/19/2026 | Price change | $397,000+0.8%$144/sqft |
Source: NTREIS #21265927 Report a problem | ||
| 7/15/2026 | Price change | $394,000+0.8%$143/sqft |
Source: NTREIS #21265927 Report a problem | ||
| 5/10/2026 | Listed for sale | $390,950$142/sqft |
Source: NTREIS #21265927 Report a problem | ||
Public tax history
| Year | Property taxes | Tax assessment |
|---|---|---|
| 2025 | $1,319 +0.4% | $56,000 |
| 2024 | $1,314 | $56,000 |
Find assessor info on the county website
Monthly payment
Est. payment
Payment breakdown
Explore the cost of this home by adjusting the details. Changes won't be saved.Climate risks
Neighborhood: 76036
Nearby schools
Schools provided by the listing agent
- Elementary: Bess Race
- Middle: Crowley
- High: Crowley
- District: Crowley ISD
Source: NTREIS. This data may not be complete. We recommend contacting the local school district to confirm school assignments for this home.
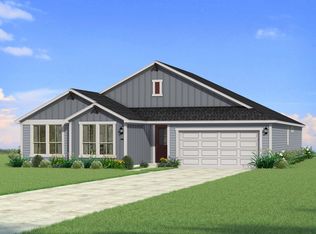
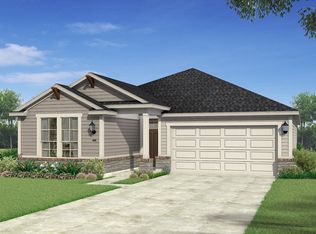
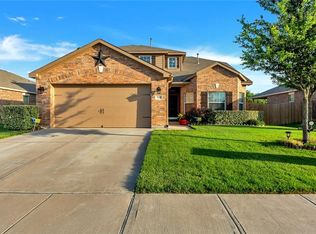
Similar homes
- from $394,9904 bd3 ba2.6k sqftGardenia Plan, Hulen Trails, Crowley, TX 76036New Construction
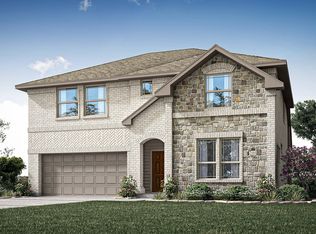 Bloomfield Homes
 - $364,9004 bd3 ba2k sqft1044 Miraverde Trl, Crowley, TX 76036New Construction
 Century Communities
 - $419,7334 bd2 ba1.8k sqft1048 Tarryhill Dr, Crowley, TX 76036New Construction
 NTREIS
 - from $387,9903 bd3 ba2.6k sqftLivingston Plan, Hunters Ridge, Crowley, TX 76036New Construction
 M/I Homes
