Built by Mattamy Homes - The Mykonos - Available Now! This fabulous home backs to a greenspace with a creek. Welcome to the Mykonos floor plan, offering ample space with 5 bedrooms and 4.5 baths. The first level features a chef's dream kitchen with a large island for casual dining, a butler's pantry, a spacious walk-in pantry, and abundant cabinet and counter space. The sun-drenched living area boasts an electric fireplace and a wall of windows framing the outdoor oasis. A private primary suite is tucked away at the rear, featuring his-and-her vanities, a luxurious walk-in shower, and a massive walk-in closet. A convenient guest suite with private bath and walk-in closet is located on the opposite end. The flexible bonus room adapts to your needs - perfect for a home office or gym. Upstairs, find bedrooms 3 and 4 sharing a full bath, while bedroom 5 enjoys an ensuite bath and walk-in closet. The large game room is ideal for family fun or movie nights. This ENERGY STAR® certified home features energy-efficient Whirlpool® appliances, an Ecobee smart thermostat, Low-E Argon Double-Pane Windows, Radiant Barrier, ENERGY STAR® Certified Whirlpool® Appliances, and
15 SEER2 High-Efficiency HVAC + 96 percent AFUE Furnace, offering both comfort and energy efficiency.
For sale
Price cut: $17.6K (8/25)
$489,990
508 Marcus Ln, Crowley, TX 76036
5beds
3,570sqft
Single Family Residence
Built in 2026
7,858 Square Feet Lot
$488,900 Zestimate®
$137/sqft
$42/mo HOA
What's special
Electric fireplaceLow-e argon double-pane windowsLuxurious walk-in showerMassive walk-in closetEcobee smart thermostatRadiant barrierHis-and-her vanities
- 181 days
- 62
- 9
Zillow last checked:
Listing updated:
Listed by:
Karla Davis 0473068 972-338-5441,
Pinnacle Realty Advisors 972-338-5441
Source: NTREIS,MLS#: 21236381
Facts & features
Interior
Bedrooms & bathrooms
- Bedrooms: 5
- Bathrooms: 5
- Full bathrooms: 4
- 1/2 bathrooms: 1
Primary bedroom
- Features: Dual Sinks, Linen Closet, Walk-In Closet(s)
- Level: First
- Dimensions: 16 x 15
Bedroom
- Features: En Suite Bathroom, Walk-In Closet(s)
- Level: First
- Dimensions: 13 x 11
Bedroom
- Features: En Suite Bathroom, Walk-In Closet(s)
- Level: Second
- Dimensions: 14 x 12
Bedroom
- Features: Walk-In Closet(s)
- Level: Second
- Dimensions: 11 x 13
Bedroom
- Level: Second
- Dimensions: 11 x 12
Bonus room
- Level: First
- Dimensions: 12 x 11
Dining room
- Level: First
- Dimensions: 14 x 12
Game room
- Level: Second
- Dimensions: 16 x 22
Kitchen
- Features: Breakfast Bar, Built-in Features, Butler's Pantry, Kitchen Island, Solid Surface Counters, Walk-In Pantry
- Level: First
- Dimensions: 16 x 12
Living room
- Level: First
- Dimensions: 21 x 19
Heating
- Central, ENERGY STAR Qualified Equipment, Natural Gas
Cooling
- Central Air, Electric, ENERGY STAR Qualified Equipment
Appliances
- Included: Some Gas Appliances, Dishwasher, Electric Oven, Gas Cooktop, Disposal, Microwave, Plumbed For Gas, Tankless Water Heater
- Laundry: Washer Hookup, Dryer Hookup, ElectricDryer Hookup
Features
- Decorative/Designer Lighting Fixtures, High Speed Internet, Kitchen Island, Open Floorplan, Pantry, Cable TV, Walk-In Closet(s)
- Flooring: Carpet, Ceramic Tile, Laminate
- Has basement: No
- Has fireplace: No
Interior area
- Total interior livable area: 3,570 sqft
Video & virtual tour
Property
Parking
- Total spaces: 2
- Parking features: Door-Single, Garage Faces Front, Garage, Garage Door Opener
- Attached garage spaces: 2
Features
- Levels: Two
- Stories: 2
- Patio & porch: Covered
- Exterior features: Rain Gutters
- Pool features: None, Community
- Fencing: Wood
Lot
- Size: 7,858 Square Feet
- Features: Back Yard, Interior Lot, Lawn, Landscaped, Subdivision, Sprinkler System
Details
- Parcel number: 43050835
Construction
Type & style
- Home type: SingleFamily
- Architectural style: Traditional,Detached
- Property subtype: Single Family Residence
Materials
- Fiber Cement, Radiant Barrier
- Foundation: Slab
Condition
- New Construction
- Year built: 2026
Utilities & green energy
- Sewer: Public Sewer
- Water: Public
- Utilities for property: Sewer Available, Underground Utilities, Water Available, Cable Available
Community & HOA
Community
- Features: Playground, Pool, Trails/Paths, Community Mailbox, Curbs, Sidewalks
- Security: Carbon Monoxide Detector(s), Smoke Detector(s)
- Subdivision: Creekside Ph V
HOA
- Has HOA: Yes
- Services included: All Facilities, Association Management
- HOA fee: $125 quarterly
- HOA name: Essex Association Management L.P.
- HOA phone: 972-428-2030
Location
- Region: Crowley
Financial & listing details
- Price per square foot: $137/sqft
- Tax assessed value: $56,000
- Annual tax amount: $1,319
- Date on market: 4/11/2026
- Cumulative days on market: 179 days
- Listing terms: Cash,Conventional,FHA,VA Loan
- Exclusions: Mykonos
Estimated market value
$488,900
$464,000 - $513,000
$3,844/mo
Price history
| Date | Event | Price |
|---|---|---|
| 8/25/2026 | Price change | $489,990-3.5%$137/sqft |
Source: NTREIS #21236381 Report a problem | ||
| 8/19/2026 | Price change | $507,564+0.6%$142/sqft |
Source: NTREIS #21236381 Report a problem | ||
| 7/13/2026 | Price change | $504,564-1%$141/sqft |
Source: NTREIS #21236381 Report a problem | ||
| 6/17/2026 | Price change | $509,465+0.1%$143/sqft |
Source: NTREIS #21236381 Report a problem | ||
| 5/18/2026 | Price change | $508,965+0.1%$143/sqft |
Source: NTREIS #21236381 Report a problem | ||
| 4/11/2026 | Listed for sale | $508,490$142/sqft |
Source: NTREIS #21236381 Report a problem | ||
Public tax history
| Year | Property taxes | Tax assessment |
|---|---|---|
| 2025 | $1,319 +0.4% | $56,000 |
| 2024 | $1,314 | $56,000 |
Find assessor info on the county website
Monthly payment
Est. payment
Payment breakdown
Explore the cost of this home by adjusting the details. Changes won't be saved.Climate risks
Neighborhood: 76036
Nearby schools
Schools provided by the listing agent
- Elementary: Bess Race
- Middle: Crowley
- High: Crowley
- District: Crowley ISD
Source: NTREIS. This data may not be complete. We recommend contacting the local school district to confirm school assignments for this home.

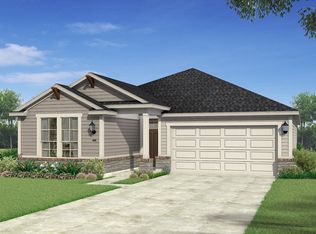

Similar homes
- $406,9974 bd3 ba2.4k sqft512 Marcus Ln, Crowley, TX 76036For Sale
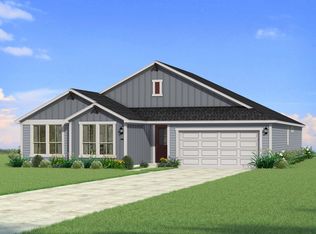 MLS ID #21317191, Karla Davis. NTREIS
 - $379,9904 bd3 ba2.8k sqft1025 Canoe Way, Crowley, TX 76036For Sale
 MLS ID #21236369, Karla Davis. NTREIS
 - $480,9904 bd3 ba3.2k sqft1113 Hackberry Ln, Crowley, TX 76036New Construction
 NTREIS
 - $435,0004 bd3 ba3.4k sqft5149 Cantle Ct, Fort Worth, TX 76036For Sale
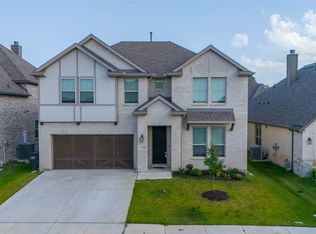 MLS ID #21301049, Lauren Webb. NTREIS
