Built by Mattamy Homes - The Bellagio - Available Now! WASHER, DRYER, REFRIGERATOR, AND BLINDS included with the purchase of this home. The Bellagio offers 4 bedrooms and 3 bathrooms with a thoughtfully designed open-concept layout. From the welcoming foyer, step into the spacious Great Room, where natural light flows effortlessly into the dining area and modern kitchen. Ample cabinetry and a walk-in pantry provide plenty of storage, while the kitchen’s functional design ensures effortless meal prep. A first-floor bedroom and full bath offer flexibility for guests or a home office, and the covered patio extends the living space outdoors. Upstairs, the versatile loft provides additional space for work or relaxation. The owner’s suite is a private retreat featuring a spa-inspired bathroom with dual vanities and a generous walk-in closet. Two additional bedrooms share a well-appointed bath, completing the second level. Designed with energy-efficient features for long-term comfort and savings, that include ENERGY STAR® certified Whirlpool® appliances, Energy-efficient tankless water heater, and ecobee4 smart thermostat. The Bellagio blends style, functionality, and modern convenience.
For sale
Price cut: $7K (8/25)
$389,990
517 Marcus Ln, Crowley, TX 76036
4beds
2,912sqft
Single Family Residence
Built in 2026
7,187 Square Feet Lot
$389,200 Zestimate®
$134/sqft
$42/mo HOA
What's special
Welcoming foyerThoughtfully designed open-concept layoutSpacious great roomGenerous walk-in closetWell-appointed bathWalk-in pantryAmple cabinetry
- 179 days
- 100
- 10
Zillow last checked:
Listing updated:
Listed by:
Karla Davis 0473068 972-338-5441,
Pinnacle Realty Advisors 972-338-5441
Source: NTREIS,MLS#: 21195874
Facts & features
Interior
Bedrooms & bathrooms
- Bedrooms: 4
- Bathrooms: 3
- Full bathrooms: 3
Primary bedroom
- Features: Dual Sinks, Walk-In Closet(s)
- Level: Second
- Dimensions: 17 x 14
Bedroom
- Features: En Suite Bathroom
- Level: First
- Dimensions: 12 x 11
Bedroom
- Level: Second
- Dimensions: 12 x 11
Bedroom
- Level: Second
- Dimensions: 11 x 11
Bonus room
- Level: First
- Dimensions: 14 x 10
Dining room
- Level: First
- Dimensions: 17 x 12
Kitchen
- Features: Butler's Pantry, Kitchen Island, Solid Surface Counters, Walk-In Pantry
- Level: First
- Dimensions: 16 x 10
Living room
- Level: First
- Dimensions: 19 x 19
Loft
- Level: Second
- Dimensions: 17 x 13
Heating
- Central, ENERGY STAR Qualified Equipment, Natural Gas
Cooling
- Central Air, Electric, ENERGY STAR Qualified Equipment
Appliances
- Included: Some Gas Appliances, Dishwasher, Electric Oven, Gas Cooktop, Disposal, Microwave, Plumbed For Gas, Tankless Water Heater
- Laundry: Washer Hookup, Dryer Hookup, ElectricDryer Hookup
Features
- Decorative/Designer Lighting Fixtures, High Speed Internet, Kitchen Island, Open Floorplan, Pantry, Cable TV, Walk-In Closet(s)
- Flooring: Carpet, Ceramic Tile, Laminate
- Has basement: No
- Has fireplace: No
Interior area
- Total interior livable area: 2,912 sqft
Video & virtual tour
Property
Parking
- Total spaces: 2
- Parking features: Door-Single, Garage Faces Front, Garage, Garage Door Opener
- Attached garage spaces: 2
Features
- Levels: Two
- Stories: 2
- Patio & porch: Covered
- Exterior features: Rain Gutters
- Pool features: None, Community
- Fencing: Wood
Lot
- Size: 7,187 Square Feet
- Features: Back Yard, Interior Lot, Lawn, Landscaped, Subdivision, Sprinkler System
Details
- Parcel number: 43050754
Construction
Type & style
- Home type: SingleFamily
- Architectural style: Traditional,Detached
- Property subtype: Single Family Residence
Materials
- Fiber Cement
- Foundation: Slab
Condition
- New Construction
- Year built: 2026
Utilities & green energy
- Sewer: Public Sewer
- Water: Public
- Utilities for property: Sewer Available, Underground Utilities, Water Available, Cable Available
Community & HOA
Community
- Features: Playground, Pool, Trails/Paths, Community Mailbox, Curbs, Sidewalks
- Security: Carbon Monoxide Detector(s), Smoke Detector(s)
- Subdivision: Creekside Ph V
HOA
- Has HOA: Yes
- Services included: All Facilities, Association Management
- HOA fee: $125 quarterly
- HOA name: Essex Association Management L.P.
- HOA phone: 972-428-2030
Location
- Region: Crowley
Financial & listing details
- Price per square foot: $134/sqft
- Tax assessed value: $56,000
- Annual tax amount: $1,319
- Date on market: 3/3/2026
- Cumulative days on market: 178 days
- Listing terms: Cash,Conventional,FHA,VA Loan
- Exclusions: Bellagio
Estimated market value
$389,200
$370,000 - $409,000
$3,274/mo
Price history
| Date | Event | Price |
|---|---|---|
| 8/25/2026 | Price change | $389,990-1.8%$134/sqft |
Source: NTREIS #21195874 Report a problem | ||
| 8/19/2026 | Price change | $396,990+0.8%$136/sqft |
Source: NTREIS #21195874 Report a problem | ||
| 8/4/2026 | Price change | $393,990-1.5%$135/sqft |
Source: NTREIS #21195874 Report a problem | ||
| 7/28/2026 | Price change | $399,990-2.7%$137/sqft |
Source: NTREIS #21195874 Report a problem | ||
| 7/13/2026 | Price change | $411,135-1.7%$141/sqft |
Source: NTREIS #21195874 Report a problem | ||
| 6/17/2026 | Price change | $418,135+1%$144/sqft |
Source: NTREIS #21195874 Report a problem | ||
| 4/21/2026 | Price change | $413,990-1%$142/sqft |
Source: NTREIS #21195874 Report a problem | ||
| 3/24/2026 | Price change | $417,990-3.5%$144/sqft |
Source: NTREIS #21195874 Report a problem | ||
| 3/3/2026 | Listed for sale | $432,990$149/sqft |
Source: NTREIS #21195874 Report a problem | ||
Public tax history
| Year | Property taxes | Tax assessment |
|---|---|---|
| 2025 | $1,319 +0.4% | $56,000 |
| 2024 | $1,314 | $56,000 |
Find assessor info on the county website
Monthly payment
Est. payment
Payment breakdown
Explore the cost of this home by adjusting the details. Changes won't be saved.Climate risks
Neighborhood: 76036
Nearby schools
Schools provided by the listing agent
- Elementary: Bess Race
- Middle: Crowley
- High: Crowley
- District: Crowley ISD
Source: NTREIS. This data may not be complete. We recommend contacting the local school district to confirm school assignments for this home.

Similar homes
- $439,9104 bd5 ba3k sqft617 Marcus Ln, Crowley, TX 76036For Sale
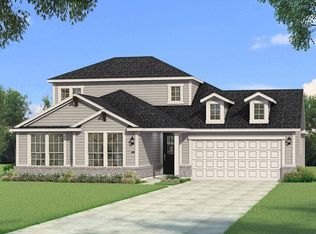 MLS ID #21317271, Karla Davis. NTREIS
 - $347,5053 bd2 ba1.9k sqft513 Marcus Ln, Crowley, TX 76036For Sale
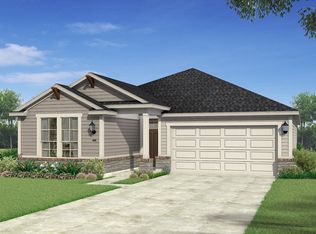 MLS ID #21282374, Karla Davis. NTREIS
 - $384,3004 bd2 ba2.2k sqft10337 Lenten Rose St, Crowley, TX 76036For Sale
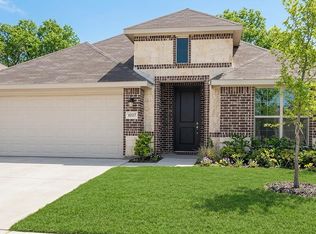 MLS ID #21204330, Michael Wrzesinski. NTREIS
 - from $371,9904 bd3 ba2.2k sqftMidland Plan, Sunnycreek, Crowley, TX 76036New Construction
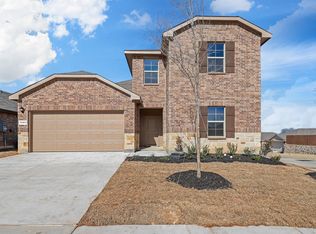 DR Horton
