Nestled within the picturesque landscape of the coveted Preserve at Kitchin Farms lies a masterpiece of modern living—an inviting two-story sanctuary that marries convenience with the allure of breathtaking views. A beacon of comfort and elegance, this single-family home, adorned with a three-car garage and an enclosed bay, stands as a testament to luxurious living. Step through the grand foyer, and you're embraced by an open expanse that effortlessly combines the heart of the home—a culinary haven—with the inviting eat-in area and the expansive great room. The kitchen, a chef's dream, adorned with top-of-the-line appliances, beckons both culinary novices and seasoned gourmands to create culinary wonders. On the first floor, a haven awaits guests—a welcoming bedroom with a full bathroom. Ascend the staircase, and the second floor unveils an inviting loft—a space destined for laughter, entertainment, and shared moments of joy. Discover the tranquility of four bedrooms, each promising its own unique charm. Yet, it's the magnificent primary room that steals the spotlight—a sprawling retreat where sunlight cascades in, highlighting its grandeur and inviting warmth. This home is more than just its architectural splendor; it's a canvas upon which memories are painted—a place where loved ones gather, where laughter echoes through the halls, and where every corner holds the promise of cherished moments. Here, amidst rolling hills and spectacular sunsets, convenience and beauty converge—a haven where life's precious moments are woven into a tapestry of love, laughter, and enduring warmth. It get's better, home qualifies for an amazing inventive! Call and schedule an appointment today to learn more!
Sold for $561,005
$561,005
505 Old Smokehouse Dr, Wake Forest, NC 27587
5beds
2,970sqft
Single Family Residence, Residential
Built in 2024
6,534 Square Feet Lot
$536,100 Zestimate®
$189/sqft
$3,154 Estimated rent
Home value
$536,100
$509,000 - $563,000
$3,154/mo
Zestimate® history
Owner options
List your home for rent
$3,154/mo
Rent Zestimate®
Find your next renter with Zillow Rental Manager. Plus, with online applications, you can quickly screen prospective tenants – for free.
$3,154/mo
Rent Zestimate®
Refinance and save
$3,460/mo
Est. payment
Refinancing to a lower rate could help reduce your monthly payments and save thousands over the life of the loan.
$3,460/mo
Est. payment
Explore your selling options
Work with a Zillow partner agent
Leverage their expertise and Zillow's premium Showcase listings to get your home seen by more buyers.
Get startedList with your own agent
Get your home in front of millions of buyers by listing it on Zillow.
Learn how to do itSell it yourself
Take full control of how buyers see your home on Zillow by listing For Sale by Owner (FSBO).
List your homeWhat's special
Culinary havenLuxurious livingMasterpiece of modern livingCoveted preserveEnclosed bayPicturesque landscapeGrand foyer
Zillow last checked:
Listing updated:
Listed by:
Gabriell Taylor,
Clayton Properties Group INC
Bought with:
Mary Courtney Southwick, 318142
Lovette Properties LLC
Source: Doorify MLS,MLS#: 10003102
Facts & features
Interior
Bedrooms & bathrooms
- Bedrooms: 5
- Bathrooms: 4
- Full bathrooms: 4
Heating
- Fireplace(s), Heat Pump, Natural Gas
Cooling
- Central Air
Appliances
- Included: Dishwasher, Disposal, Electric Cooktop, Electric Oven, Electric Range, Gas Cooktop, Gas Oven, Gas Range, Gas Water Heater, Microwave, Range, Range Hood, Stainless Steel Appliance(s), Tankless Water Heater, Oven
- Laundry: Electric Dryer Hookup, Gas Dryer Hookup, Inside, Laundry Room, Upper Level, Washer Hookup
Features
- Pantry, Double Vanity, Entrance Foyer, Granite Counters, High Ceilings, Kitchen Island, Open Floorplan, Quartz Counters, Separate Shower, Smooth Ceilings, Walk-In Closet(s), Walk-In Shower, Water Closet
- Flooring: Carpet, Ceramic Tile, Vinyl, Tile, Wood
- Windows: Insulated Windows
- Has fireplace: No
- Common walls with other units/homes: No Common Walls
Interior area
- Total structure area: 2,970
- Total interior livable area: 2,970 sqft
- Finished area above ground: 2,970
- Finished area below ground: 0
Property
Parking
- Total spaces: 4
- Parking features: Enclosed, Garage, Garage Faces Front
- Attached garage spaces: 3
- Uncovered spaces: 2
Accessibility
- Accessibility features: Smart Technology
Features
- Levels: Two
- Stories: 2
- Patio & porch: Front Porch, Patio, Porch
- Pool features: Community, In Ground
- Has view: Yes
Lot
- Size: 6,534 Square Feet
- Features: Back Yard, Cul-De-Sac
Details
- Parcel number: 402
- Special conditions: Seller Licensed Real Estate Professional
Construction
Type & style
- Home type: SingleFamily
- Architectural style: Craftsman
- Property subtype: Single Family Residence, Residential
Materials
- Blown-In Insulation, Board & Batten Siding, Fiber Cement, HardiPlank Type
- Foundation: Slab
- Roof: Shingle, Fiberglass
Condition
- New construction: Yes
- Year built: 2024
- Major remodel year: 2024
Details
- Builder name: Mungo Homes of NC
Utilities & green energy
- Utilities for property: Cable Available, Electricity Available, Natural Gas Available, Phone Available, Septic Not Available, Water Available
Green energy
- Energy efficient items: HVAC
Community & HOA
Community
- Features: Curbs, Playground, Pool, Sidewalks, Street Lights, Other
- Subdivision: The Preserve at Kitchin Farms
HOA
- Has HOA: Yes
- Amenities included: Cabana, Maintenance Grounds, Playground, Pool, Other
- Services included: Maintenance Grounds
- HOA fee: $90 monthly
- Additional fee info: Second HOA Fee $180 One Time
Location
- Region: Wake Forest
Financial & listing details
- Price per square foot: $189/sqft
- Tax assessed value: $516,885
- Annual tax amount: $4,864
- Date on market: 12/21/2023
- Road surface type: Asphalt
Price history
| Date | Event | Price |
|---|---|---|
| 7/18/2024 | Sold | $561,005+5.8%$189/sqft |
Source:  Doorify MLS #10003102 Report a problem Doorify MLS #10003102 Report a problem | ||
| 2/12/2024 | Pending sale | $530,360$179/sqft |
Source: Doorify MLS #10003102 Report a problem | ||
| 12/11/2023 | Listed for sale | $530,360$179/sqft |
Source:  Mungo Homes, Inc Report a problem Mungo Homes, Inc Report a problem | ||
Public tax history
| Year | Property taxes | Tax assessment |
|---|---|---|
| 2025 | $4,864 | $516,885 |
Find assessor info on the county website
Neighborhood: 27587
Nearby homes
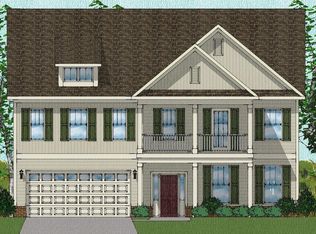
- $706,4605 bd4 ba4k sqft513 Old Smokehouse Dr, Wake Forest, NC 27587Sold
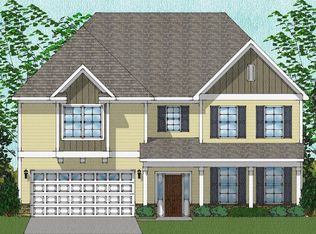
- $672,9825 bd4 ba4k sqft509 Old Smokehouse Dr, Wake Forest, NC 27587Sold
- $499,0003 bd3 ba2.4k sqft500 Old Smokehouse Dr #404, Wake Forest, NC 27587Sold

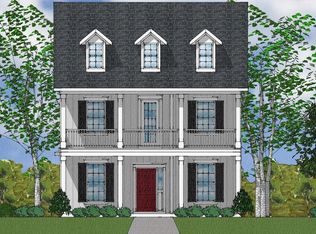
- $492,0403 bd3 ba2.4k sqft9245 Kitchin Farms Way #431, Wake Forest, NC 27587Sold
- $395,9243 bd3 ba1.7k sqft9301 Kitchin Farms Way #433, Wake Forest, NC 27587Sold
- $425,0003 bd3 ba1.8k sqft9233 Kitchin Farms Way #428, Wake Forest, NC 27587Sold
- $414,0003 bd3 ba1.8k sqft9237 Kitchin Farms Way #429, Wake Forest, NC 27587Sold
- $431,0103 bd3 ba1.8k sqft9305 Kitchin Farms Way #434, Wake Forest, NC 27587Sold
Nearby schools
GreatSchools rating
- 7/10Sanford Creek ElementaryGrades: PK-5Distance: 3.6 mi
- 4/10Wake Forest Middle SchoolGrades: 6-8Distance: 2.1 mi
- 7/10Wake Forest High SchoolGrades: 9-12Distance: 4.2 mi
Schools provided by the listing agent
- Elementary: Wake - Sanford Creek
- Middle: Wake - Wake Forest
- High: Wake - Wake Forest
Source: Doorify MLS. This data may not be complete. We recommend contacting the local school district to confirm school assignments for this home.
Get a cash offer in 3 minutes
Find out how much your home could sell for in as little as 3 minutes with a no-obligation cash offer.
Estimated market value
$536,100
Get a cash offer in 3 minutes
Find out how much your home could sell for in as little as 3 minutes with a no-obligation cash offer.
Estimated market value
$536,100
- North Carolina
- Wake County
- Wake Forest
- 27587
- 505 Old Smokehouse Dr
Nearby cities
Nearby zip codes
Other Wake Forest Topics
