Let’s Talk About the Odyssey, You enter the home and are immediately welcomed into the open family room, kitchen, and dining area—designed for comfortable, connected living. Just off the family room, you’ll find access to the two-car garage, a laundry room, and two secondary bedrooms that share a full bath. From the dining area, a covered patio offers space to relax outdoors. Also off the dining space is the primary bedroom, complete with a walk-in closet and a private primary bath.
Pending
Price cut: $31.8K (8/25)
$206,608
505 Old Western Pass, Jarrell, TX 76537
3beds
1,412sqft
Single Family Residence
Built in 2026
4,983 Square Feet Lot
$-- Zestimate®
$146/sqft
$20/mo HOA
What's special
Open family roomPrivate primary bathWalk-in closetLaundry roomPrimary bedroom
- 53 days
- 5
- 0
Likely to sell faster than
Zillow last checked:
Listing updated:
Listed by:
Kent Zarbock (512) 270-4765,
ERA Experts (512) 270-4765,
Raquel Atwell (512) 970-6720,
ERA Experts
Source: Unlock MLS,MLS#: 7646289
Facts & features
Interior
Bedrooms & bathrooms
- Bedrooms: 3
- Bathrooms: 2
- Full bathrooms: 2
- Main level bedrooms: 3
Primary bedroom
- Features: None
- Level: Main
Primary bathroom
- Features: Full Bath, Walk-In Closet(s)
- Level: Main
Kitchen
- Features: Kitchen Island, Granite Counters
- Level: Main
Heating
- Central, Electric
Cooling
- Central Air, Electric
Appliances
- Included: Dishwasher, Electric Cooktop, Exhaust Fan, Microwave, Refrigerator, Stainless Steel Appliance(s), Washer/Dryer, Electric Water Heater
Features
- Electric Dryer Hookup, Entrance Foyer, Primary Bedroom on Main, Recessed Lighting, Washer Hookup
- Flooring: Carpet, Vinyl
- Windows: Blinds, Double Pane Windows, ENERGY STAR Qualified Windows, Screens
Interior area
- Total interior livable area: 1,412 sqft
Property
Parking
- Total spaces: 2
- Parking features: Attached, Garage, Garage Door Opener, Garage Faces Front
- Attached garage spaces: 2
Accessibility
- Accessibility features: None
Features
- Levels: One
- Stories: 1
- Patio & porch: None
- Exterior features: None
- Pool features: None
- Fencing: Back Yard, Privacy, Wood
- Has view: Yes
- View description: Hill Country, Trees/Woods
- Waterfront features: None
Lot
- Size: 4,983 Square Feet
- Dimensions: 40 x 120
- Features: Interior Lot, Level, Sprinkler - Back Yard, Sprinklers In Front, Sprinkler - Side Yard
Details
- Additional structures: None
- Parcel number: 1116800534A100
- Special conditions: Standard
Construction
Type & style
- Home type: SingleFamily
- Property subtype: Single Family Residence
Materials
- Foundation: Slab
- Roof: Composition, Shingle
Condition
- New Construction
- New construction: Yes
- Year built: 2026
Details
- Builder name: Starlight Homes
Utilities & green energy
- Sewer: Municipal Utility District (MUD)
- Water: Municipal Utility District (MUD)
- Utilities for property: Cable Available, Electricity Available, Internet-Cable, Phone Available, Sewer Available
Community & HOA
Community
- Features: BBQ Pit/Grill, Clubhouse, Cluster Mailbox, Dog Park, Fitness Center, Park, Picnic Area, Playground, Pool, Sport Court(s)/Facility
- Subdivision: Cool Water
HOA
- Has HOA: Yes
- Services included: Common Area Maintenance
- HOA fee: $20 monthly
- HOA name: Cool Water
Location
- Region: Jarrell
Financial & listing details
- Price per square foot: $146/sqft
- Tax assessed value: $65,000
- Annual tax amount: $1,446
- Date on market: 8/16/2026
- Listing terms: Cash,Conventional,FHA,Texas Vet,VA Loan
- Electric utility on property: Yes
Estimated market value
Not available
Estimated sales range
Not available
Not available
Price history
| Date | Event | Price |
|---|---|---|
| 8/25/2026 | Pending sale | $206,608-13.4%$146/sqft |
Source:  Unlock MLS #7646289 Report a problem Unlock MLS #7646289 Report a problem | ||
| 8/23/2026 | Price change | $238,440+15.4%$169/sqft |
Source:  Starlight Homes Report a problem Starlight Homes Report a problem | ||
| 8/16/2026 | Listed for sale | $206,608$146/sqft |
Source: Unlock MLS #7646289 Report a problem | ||
Public tax history
| Year | Property taxes | Tax assessment |
|---|---|---|
| 2025 | $1,094 | $65,000 |
Find assessor info on the county website
Monthly payment
Est. payment
Payment breakdown
Explore the cost of this home by adjusting the details. Changes won't be saved.Climate risks
Neighborhood: 76537
Nearby schools
Schools provided by the listing agent
- Elementary: Igo Elementary
- Middle: Jarrell
- High: Jarrell
- District: Jarrell ISD
Source: Unlock MLS. This data may not be complete. We recommend contacting the local school district to confirm school assignments for this home.

Similar homes
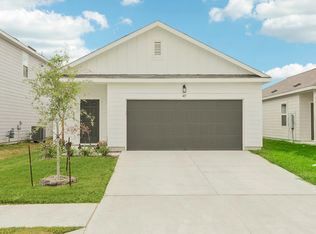
- $214,0523 bd2 ba1.4k sqft453 Old Western Pass, Jarrell, TX 76537Active
 Unlock MLS
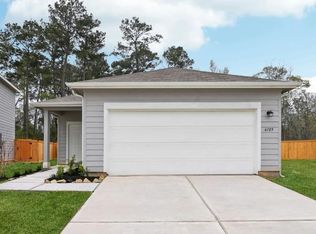
 - $275,9003 bd2 ba1.5k sqft120 Morrison Dr, Jarrell, TX 76537Active
 MLS ID #5947144, Dale Hill, LGI Homes. Unlock MLS
 - $223,7123 bd3 ba1.8k sqft540 Old Western Pass, Jarrell, TX 76537Active
 MLS ID #9388278, Kent Zarbock, ERA Experts. Unlock MLS
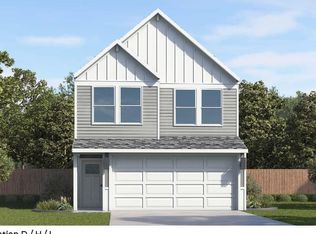
 - $221,2003 bd3 ba1.4k sqft369 Old Stagecoach Rd, Jarrell, TX 76537Active
 Unlock MLS
 - $209,9003 bd3 ba1.4k sqft424 Marty Allen Loop, Jarrell, TX 76537ActiveMLS ID #1729569, Alyssa Roesner, Magnolia Realty Round Rock. Unlock MLS
- $209,4003 bd2 ba1.3k sqft791 Circle Way, Jarrell, TX 76537ActiveMLS ID #3762167, George Johnson, All City Real Estate Ltd. Co. Unlock MLS
- $300,9004 bd3 ba1.9k sqft201 Paradise Canyon Dr, Jarrell, TX 76537ActiveUnlock MLS
- $245,0003 bd3 ba1.6k sqft125 Guardian Angel Ct, Jarrell, TX 76537ActiveMLS ID #1645037, Gris Montelongo, Compass RE Texas, LLC. Unlock MLS
- $236,9993 bd3 ba1.8k sqft417 Greatest Gift Way, Jarrell, TX 76537ActiveMLS ID #1591239, Joshua Patton, Real Estate Dragonfly, LLC. Unlock MLS
- $254,9903 bd2 ba1.5k sqft133 Hatari Trl, Jarrell, TX 76537ActiveUnlock MLS
- $247,4403 bd2 ba1.4k sqft156 Wyatt Way, Jarrell, TX 76537ActiveUnlock MLS
- $284,5553 bd2 ba1.3k sqft729 Barbary Coast Ln, Jarrell, TX 76537ActiveUnlock MLS
- $254,9903 bd2 ba1.1k sqft152 Sleep Holw, Jarrell, TX 76537ActiveUnlock MLS
