Skip main navigation
For sale
  • $790,000

    505 Pinedale St, Vista, CA 92081

    3beds
    1,918sqft
    : 
    Loading
    Get pre-qualified
    Condominium
    Built in 2023
    -- sqft lot
    $785,000 Zestimate®
    $412/sqft
    $335/mo HOA

    What's special

    Spacious loftPrivate patioLarge islandEnsuite bathroomPrivate primary retreatConvenient powder roomBbq patio
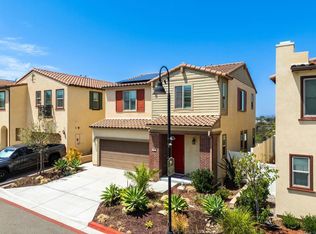
    Welcome to this beautifully upgraded, like-new corner-lot residence located in one of Vista’s most desirable pet-friendly communities. Built recently and enhanced with more than $38,000 in premium builder upgrades, this exceptional home showcases hardwood flooring, quartz countertops, designer tile accents, and upgraded soft-close cabinetry throughout. The thoughtfully finished outdoor space features a lawn area and BBQ patio, perfect for relaxing or entertaining. Designed for modern living, the open-concept floor plan is filled with natural light and centers around a stylish kitchen complete with stainless steel appliances, a large island, and ample storage. A convenient powder room is also located on the main level. Upstairs, a spacious loft provides added flexibility and serves as a natural separation between the primary suite, secondary bedrooms, and laundry area. The private primary retreat offers a walk-in closet, ensuite bathroom, and its own thermostat, complemented by dual-zone climate control for personalized comfort throughout the home. Additional highlights include owned solar, an EV charger, in-home laundry, a private patio, and an attached 2-car garage. Ideally situated directly across from a neighborhood tot lot and play structure, residents also enjoy access to community amenities including a dog run and EV charging stations. Conveniently located near schools and just minutes from Highway 78, this move-in-ready home combines contemporary style, energy efficiency, and everyday convenience.
    22 days
    |
    343
    |
    15
    |

    Zillow last checked:

    Listing updated:

    Listed by:

    Ixie Weber DRE #02009910 310-801-2366,

    Redfin Corporation,

    Greg Goodell DRE #01920912 760-576-1700,

    Redfin Corporation

    Source: SDMLS,MLS#: 260015410MLS LogoOriginating MLS: SDMLS

    Loading...

      Facts & features

      Interior

      Bedrooms & bathrooms
      • Bedrooms: 3
      • Bathrooms: 3
      • Full bathrooms: 2
      • 1/2 bathrooms: 1
      Heating
      • Forced Air Unit, Energy Star, High Efficiency
      Cooling
      • Central Forced Air, Energy Star, High Efficiency
      Appliances
      • Included: Dishwasher, Disposal, Garage Door Opener, Microwave, Range/Oven, Solar Panels, Electric Oven, Electric Range, Electric Stove
      • Laundry: Electric, Washer Hookup
      Features
      • Bathtub, Kitchen Island, Open Floor Plan, Recessed Lighting, Shower in Tub, Kitchen Open to Family Rm
      • Flooring: Tile, Wood
      • Fireplace features: N/K
      Interior area
      • Total structure area: 1,918
      • Total interior livable area: 1,918 sqft

      Property

      Parking
      • Total spaces: 22
      • Parking features: Attached
      • Garage spaces: 2
      Features
      • Levels: 2 Story
      • Stories: 2
      • Pool features: N/K
      • Fencing: Vinyl
      Details
      • Parcel number: 2171912829
      • Zoning: R-1:SINGLE
      • Zoning description: R-1:SINGLE
      • Special conditions: Standard

      Construction

      Type & style
      • Home type: Condo
      • Property subtype: Condominium
      Materials
      • Stucco
      • Roof: Tile/Clay
      Condition
      • Year built: 2023

      Utilities & green energy

      • Sewer: Sewer Connected
      • Water: Meter on Property

      Community & HOA

      Community
      • Features: BBQ, Playground
      • Subdivision: VISTA
      HOA
      • Amenities included: Playground
      • Services included: Common Area Maintenance, Exterior (Landscaping), Exterior Bldg Maintenance, Roof Maintenance
      • HOA fee: $335 monthly
      • HOA name: Silverado HOA
      Location
      • Region: Vista

      Financial & listing details

      • Price per square foot: $412/sqft
      • Tax assessed value: $863,532
      • Annual tax amount: $10,519
      • Date on market: 6/25/2026
      • Listing terms: Cash,Conventional,FHA,VA

        Estimated market value

        $785,000

        $746,000 - $824,000

        $4,179/mo

        Price history

        DateEventPrice
        6/25/2026Listed for sale$790,000-0.6%$412/sqft
        Source: SDMLS #260015410 Report a problem
        6/25/2026Listing removed$795,000$414/sqft
        Source: SDMLS #260008421 Report a problem
        4/9/2026Listed for sale$795,000$414/sqft
        Source: SDMLS #260008421 Report a problem

        Public tax history

        YearProperty taxesTax assessment
        2025$10,519 +5.2%$863,532 +2%
        2024$9,998 +104.8%$846,600 +132.6%
        2023$4,881 $363,975
        Find assessor info on the county website

        Monthly payment

        Est. payment

        Payment breakdown

        Explore the cost of this home by adjusting the details. Changes won't be saved.
        All calculations are estimates and provided by Zillow, Inc. for informational purposes only. Actual amounts may vary.
        HOA fees may include property taxes on listings classified as Co-Ops. Contact the listing agent and/or owner for fee details.
        Mortgage interest rates are dependent on a number of factors, including credit score, down payment, and repayment length. Interest rate data provided by Zillow Group Marketplace, Inc. as of 1/1/1970 from various mortgage lenders with which we have lead or other similar arrangements; the Estimated Payment is an average of those rates.
        See how much you could borrow to make a competitive offer.

        Climate risks

        Neighborhood: 92081

        Getting around

        24 / 100
        Car-Dependent
        32 / 100
        Some Transit
        49 / 100
        Somewhat Bikeable

        Nearby schools

        GreatSchools rating

        A local agent can set up tours, give advice and negotiate with sellers.

        Browse local experts

        Similar homes

            • Local buyer's agents are ready to help