This charming 2 bedroom bungalow has been brought back to life after a complete remodel! Original hardwood floors and trim are a showcase along with original exposed brick. Brand new appliances (refrigerator, stove and microwave) make this a very easy move-in ready place to be. The electrical has been updated and is up to code. Re-energize on the front porch or enjoy the screened in back porch for more privacy. Full basement is ready to be used for storage or a man-cave/she workshop. The yard is partially fenced in and there is a concrete pad off the alley for extra parking. Don't miss out on the opportunity to enjoy an older home with tons of character and a lot of modern updates!
For sale
$124,700
505 S Elm St, Shenandoah, IA 51601
2beds
1,051sqft
Single Family Residence
Built in 1900
5,662 Square Feet Lot
$75,200 Zestimate®
$119/sqft
$-- HOA
What's special
Full basementOriginal hardwood floorsOriginal exposed brickFront porch
- 13 hours
- 93
- 5
Zillow last checked:
Listing updated:
Listed by:
Julie O'hara 712-215-1506,
Jim Hughes Real Estate
Source: My State MLS,MLS#: 12032335
Facts & features
Interior
Bedrooms & bathrooms
- Bedrooms: 2
- Bathrooms: 1
- Full bathrooms: 1
Basement
- Area: 0
Heating
- Has Heating (Unspecified Type)
Appliances
- Included: Refrigerator, Oven
Features
- Basement: Full
- Has fireplace: No
Interior area
- Total structure area: 1,051
- Total interior livable area: 1,051 sqft
- Finished area above ground: 1,051
Property
Lot
- Size: 5,662 Square Feet
Details
- Parcel number: 0519414115000
- Lease amount: $0
Construction
Type & style
- Home type: SingleFamily
- Architectural style: Bungalow
- Property subtype: Single Family Residence
Materials
- Frame
Condition
- New construction: No
- Year built: 1900
Utilities & green energy
- Electric: Amps(0)
Community & HOA
HOA
- Has HOA: No
Location
- Region: Shenandoah
Financial & listing details
- Price per square foot: $119/sqft
- Tax assessed value: $79,010
- Annual tax amount: $1,356
- Date on market: 10/17/2026
- Date available: 10/16/2026
- Listing agreement: Exclusive
Estimated market value
$75,200
Estimated sales range
Not available
$960/mo
Price history
| Date | Event | Price |
|---|---|---|
| 10/17/2026 | Listed for sale | $124,700+65.8%$119/sqft |
Source: My State MLS #12032335 Report a problem | ||
| 10/5/2026 | Sold | $75,190-28.4%$72/sqft |
Source: SWIAR #26-808 Report a problem | ||
| 9/15/2026 | Pending sale | $105,000$100/sqft |
Source: SWIAR #26-808 Report a problem | ||
| 8/27/2026 | Listed for sale | $105,000-14.6%$100/sqft |
Source: SWIAR #26-808 Report a problem | ||
| 8/20/2026 | Listing removed | $123,000$117/sqft |
Source: SWIAR #26-808 Report a problem | ||
| 4/30/2026 | Listed for sale | $123,000$117/sqft |
Source: SWIAR #26-808 Report a problem | ||
| 2/28/2026 | Listing removed | $123,000$117/sqft |
Source: SWIAR #25-774 Report a problem | ||
| 2/26/2026 | Listed for sale | $123,000+138.4%$117/sqft |
Source: SWIAR #25-774 Report a problem | ||
| 9/12/2022 | Sold | $51,600$49/sqft |
Source: Public Record Report a problem | ||
Public tax history
| Year | Property taxes | Tax assessment |
|---|---|---|
| 2025 | $1,356 -1.3% | $79,010 +7.1% |
| 2024 | $1,374 +27.9% | $73,790 |
| 2023 | $1,074 +14.7% | $73,790 +16.3% |
| 2022 | $936 +12.5% | $63,450 +13.7% |
| 2021 | $832 -1.9% | $55,800 +19.2% |
| 2020 | $848 -1.4% | $46,820 |
| 2019 | $860 +2.1% | $46,820 +8.9% |
| 2018 | $842 +1.7% | $43,000 |
| 2017 | $828 +1% | $43,000 |
| 2016 | $820 | $43,000 |
| 2015 | $820 -4.2% | $43,000 |
| 2014 | $856 +8.6% | $43,000 |
| 2013 | $788 -0.5% | -- |
| 2012 | $792 -7.7% | -- |
| 2011 | $858 +3.9% | -- |
| 2010 | $826 +9.3% | -- |
| 2009 | $756 -6.7% | -- |
| 2008 | $810 -6.7% | -- |
| 2007 | $868 +25.1% | -- |
| 2005 | $694 | -- |
Find assessor info on the county website
Monthly payment
Est. payment
Payment breakdown
Explore the cost of this home by adjusting the details. Changes won't be saved.Climate risks
Neighborhood: 51601
Nearby schools
Schools provided by the listing agent
- District: Shenandoah
Source: My State MLS. This data may not be complete. We recommend contacting the local school district to confirm school assignments for this home.
Similar homes
- $122,5002 bd1 ba1.1k sqft704 W Summit Ave, Shenandoah, IA 51601Active
 MLS ID #6338708, Rhonda R Byers, McIntyre Real Estate LLC. NoCoast MLS as distributed by MLS GRID
 - $105,0002 bd3 ba1.4k sqft418 East St, Shenandoah, IA 51601For Sale
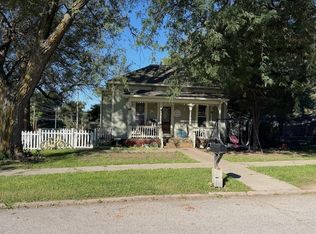 MLS ID #12017208, Julie O'hara, Jim Hughes Real Estate. My State MLS
 - $120,0002 bd2 ba1k sqft402 Crose Ct, Shenandoah, IA 51601Active
 MLS ID #6340807, Rhonda R Byers, McIntyre Real Estate LLC. NoCoast MLS as distributed by MLS GRID
 - $145,0002 bd1 ba1k sqft410 East St, Shenandoah, IA 51601Active
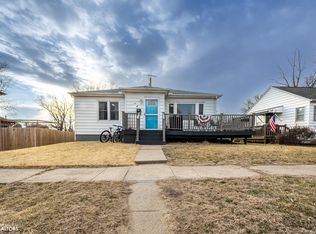 MLS ID #6336016, Aaron Mincer, Mincer Real Estate. NoCoast MLS as distributed by MLS GRID
 - $139,9002 bd1 ba784 sqft201 Webster St, Sidney, IA 51652For Sale
 MLS ID #22625070, April Tucker, Better Homes and Gardens R.E.. GPRMLS
